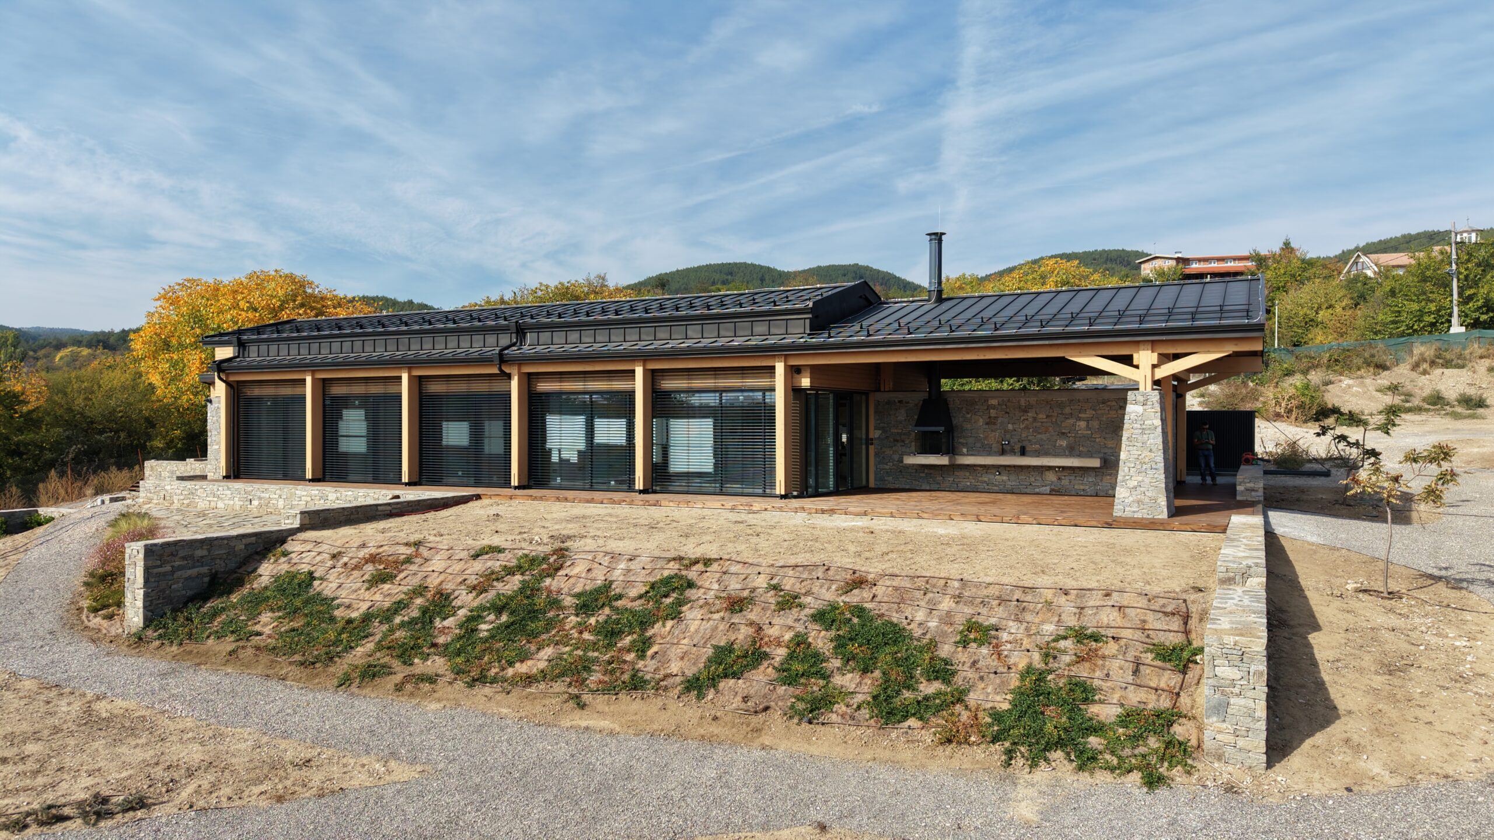
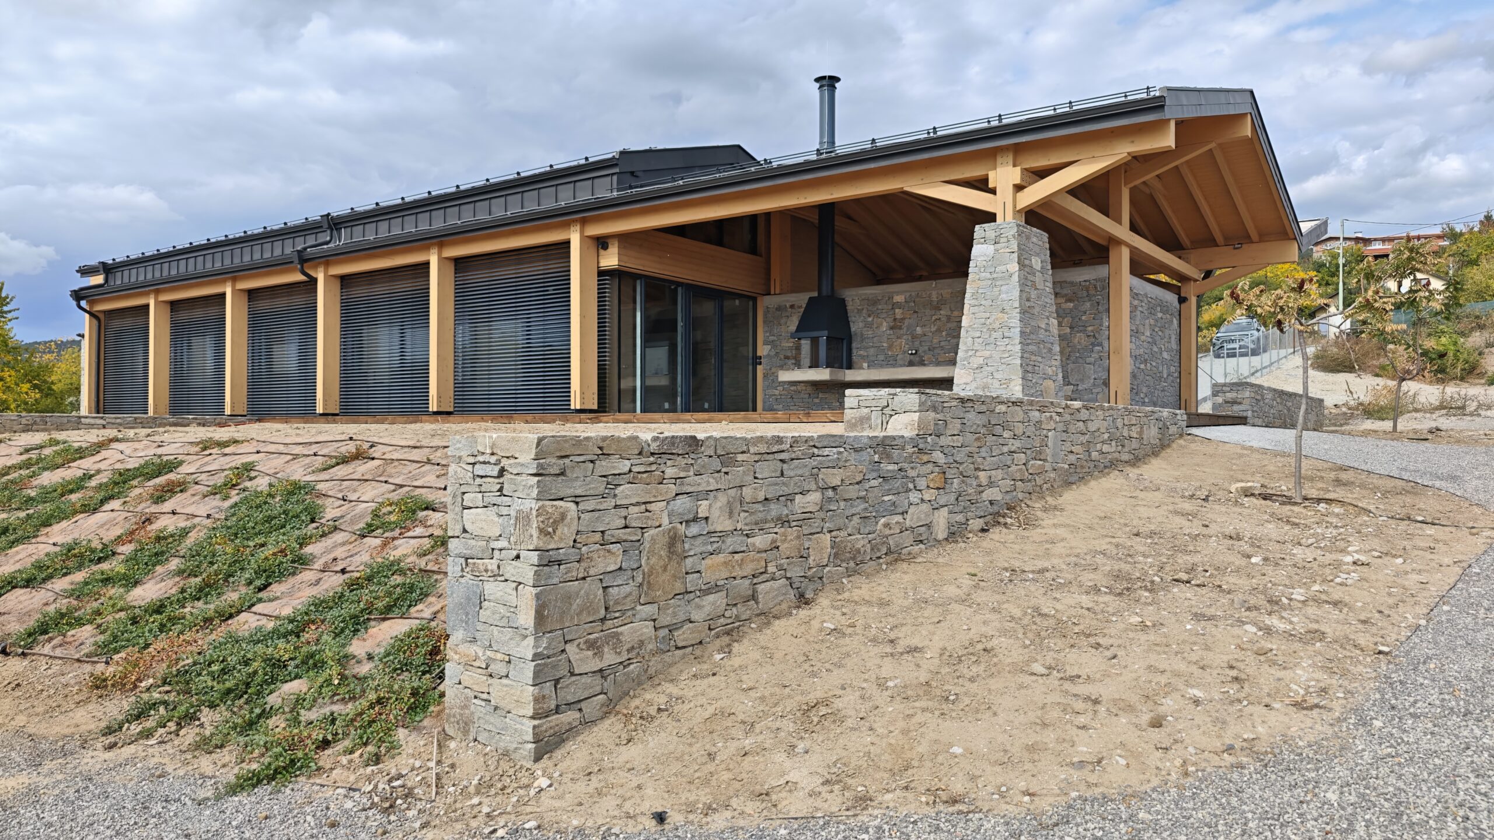
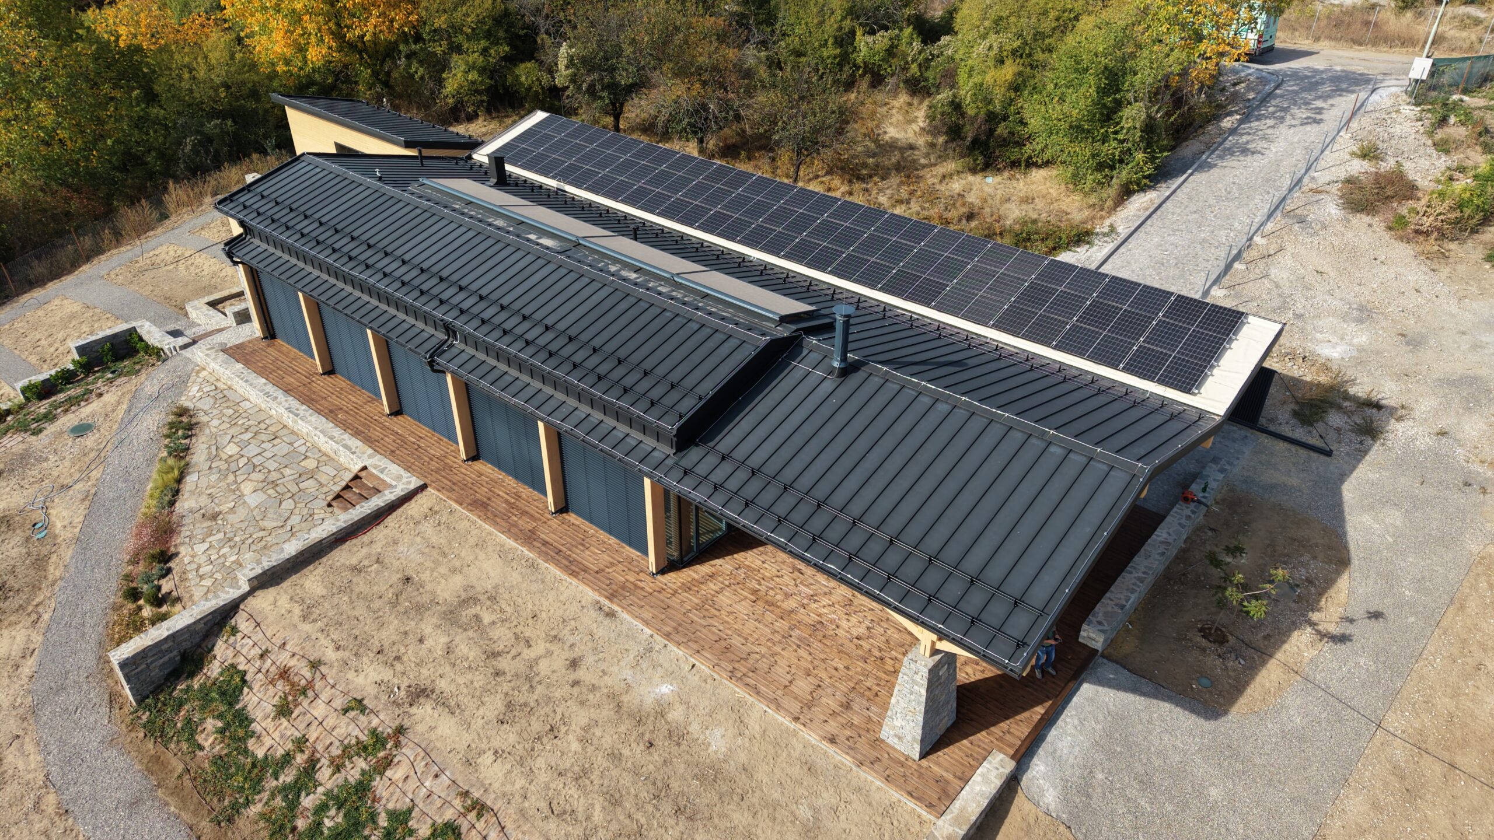
Set on a south-facing slope above Lake Kutina, the house opens up to wide views across the lake, the Sofia Plain, Vitosha and the Rila Mountains. Its architecture follows the contours and natural rhythm of the site, settling into the landscape without imposing on it. The design comprises two single-storey houses with a combined gross floor area of 370 m². One of the houses was built in the first phase.
The feeling of home here comes from simple, enduring qualities: warmth, natural light, calm proportions and materials that grow more beautiful with age. The architecture is organic and understated—practical for everyday life and open to the surrounding landscape. Rather than pursuing luxury for its own sake, the design focuses on the quality of the spaces and on how the home feels and functions day to day.
Natural materials and a close connection to nature
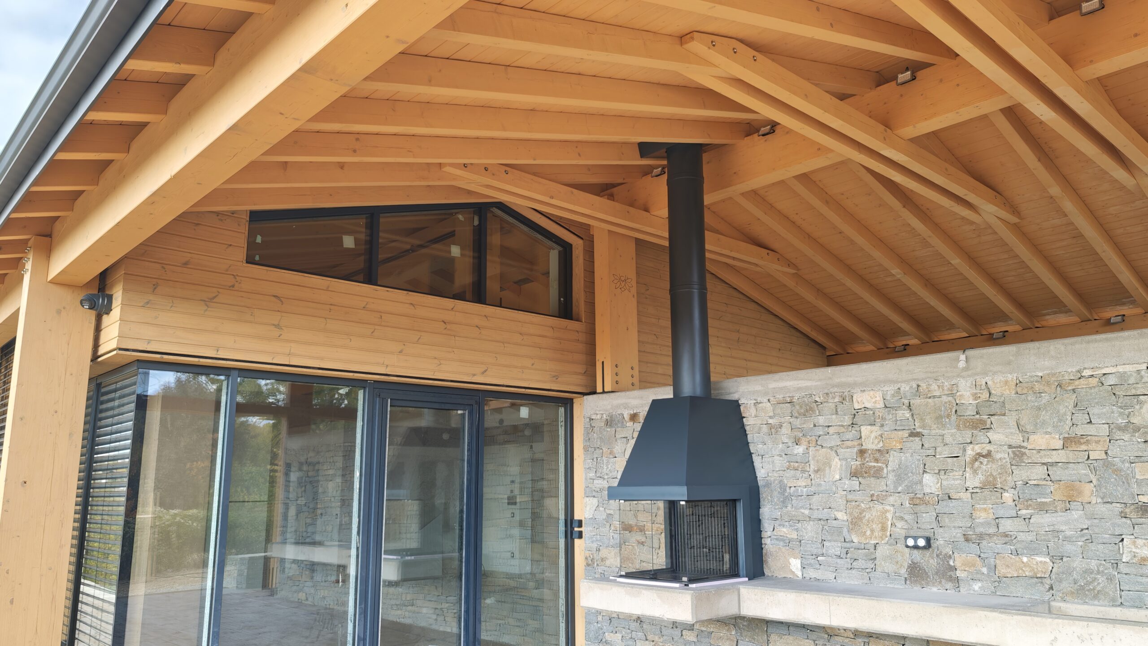
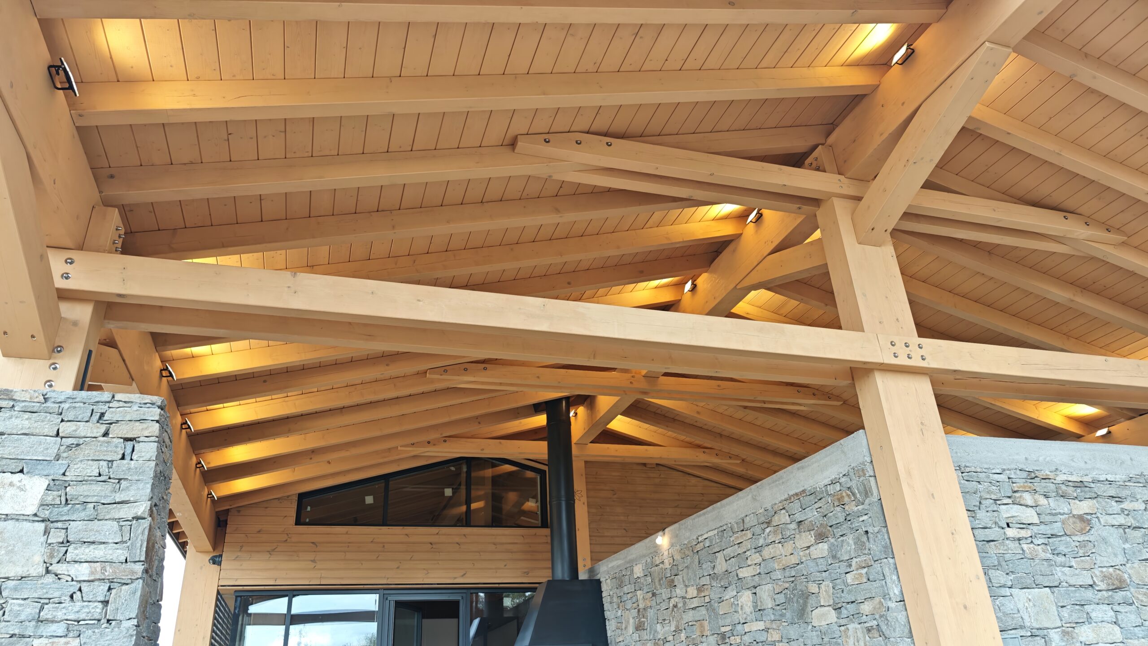
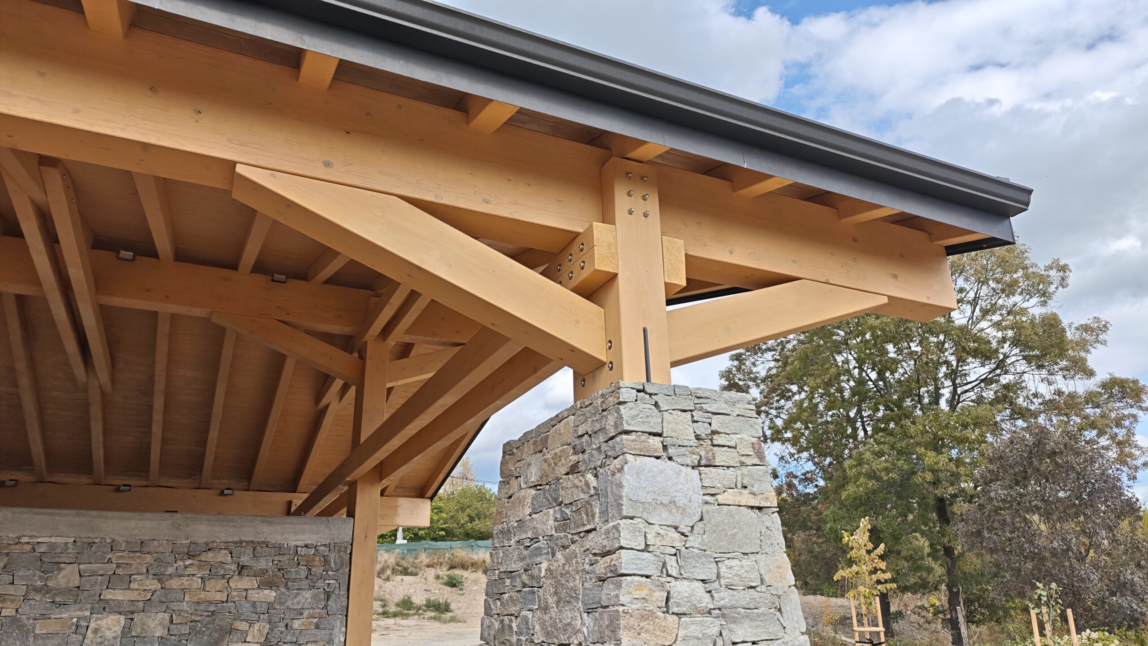
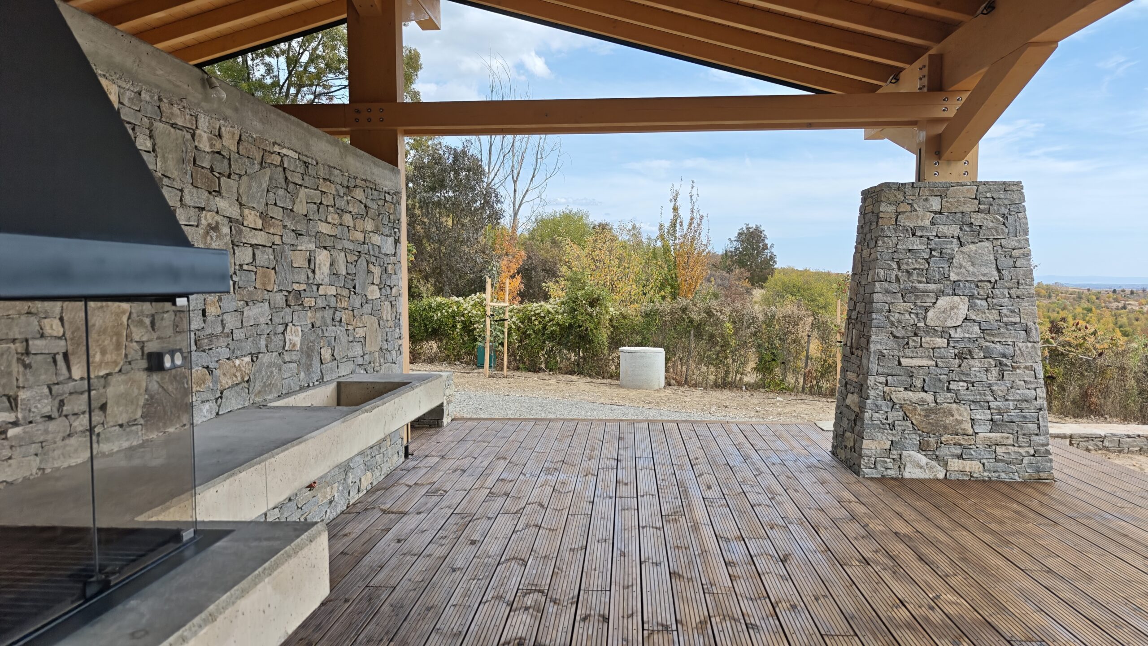
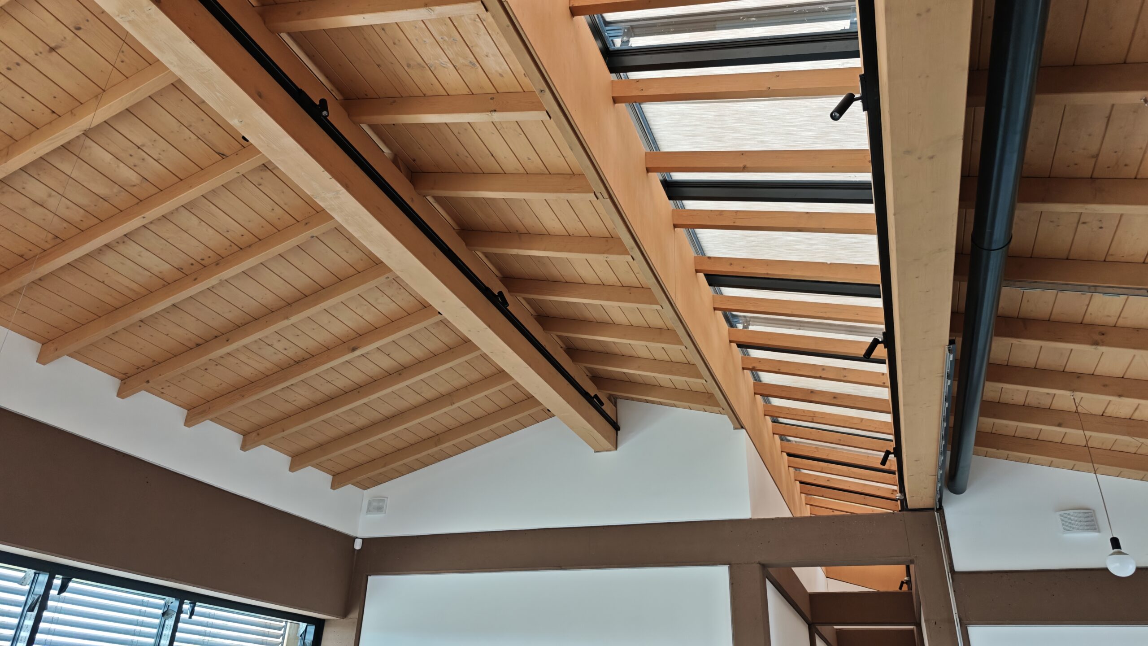
The central idea is to use natural materials throughout the building envelope, the interiors and the landscaped grounds. Expressive timber structures and cladding give the house a warm, lively character. Stone walls connect the building to the site while helping to shape the steep slope. The titanium zinc roofs complete the restrained material palette with a finish that is both durable and unobtrusive.
Inside, timber and stone bring a sense of closeness to nature, while the exposed reinforced concrete structure adds substance and character. Large roof windows draw in generous daylight and open up views of the sky. They meet Passive House performance requirements and are paired with automated external shading on all glazed areas.
The living spaces flow naturally onto the veranda and then out to the garden and the slope. The transition between inside and out is gentle: the home feels sheltered and inviting, yet remains closely connected to the views and the landscape around it.
Comfort in every season
The house was designed, built and tested to meet the Passive House standard. It maintains a comfortable indoor environment with very low heating demand and requires no air conditioning in summer. Its south-facing orientation, roof glazing, external shading and highly insulated envelope work together to create a bright, comfortable home throughout the year.
The achieved energy figures are:
| Specific space heating demand: | 14 kWh/m² per year |
| Specific cooling demand: | 12 kWh/m² per year |
| Primary energy demand for all uses: | 92 kWh/m² per year |
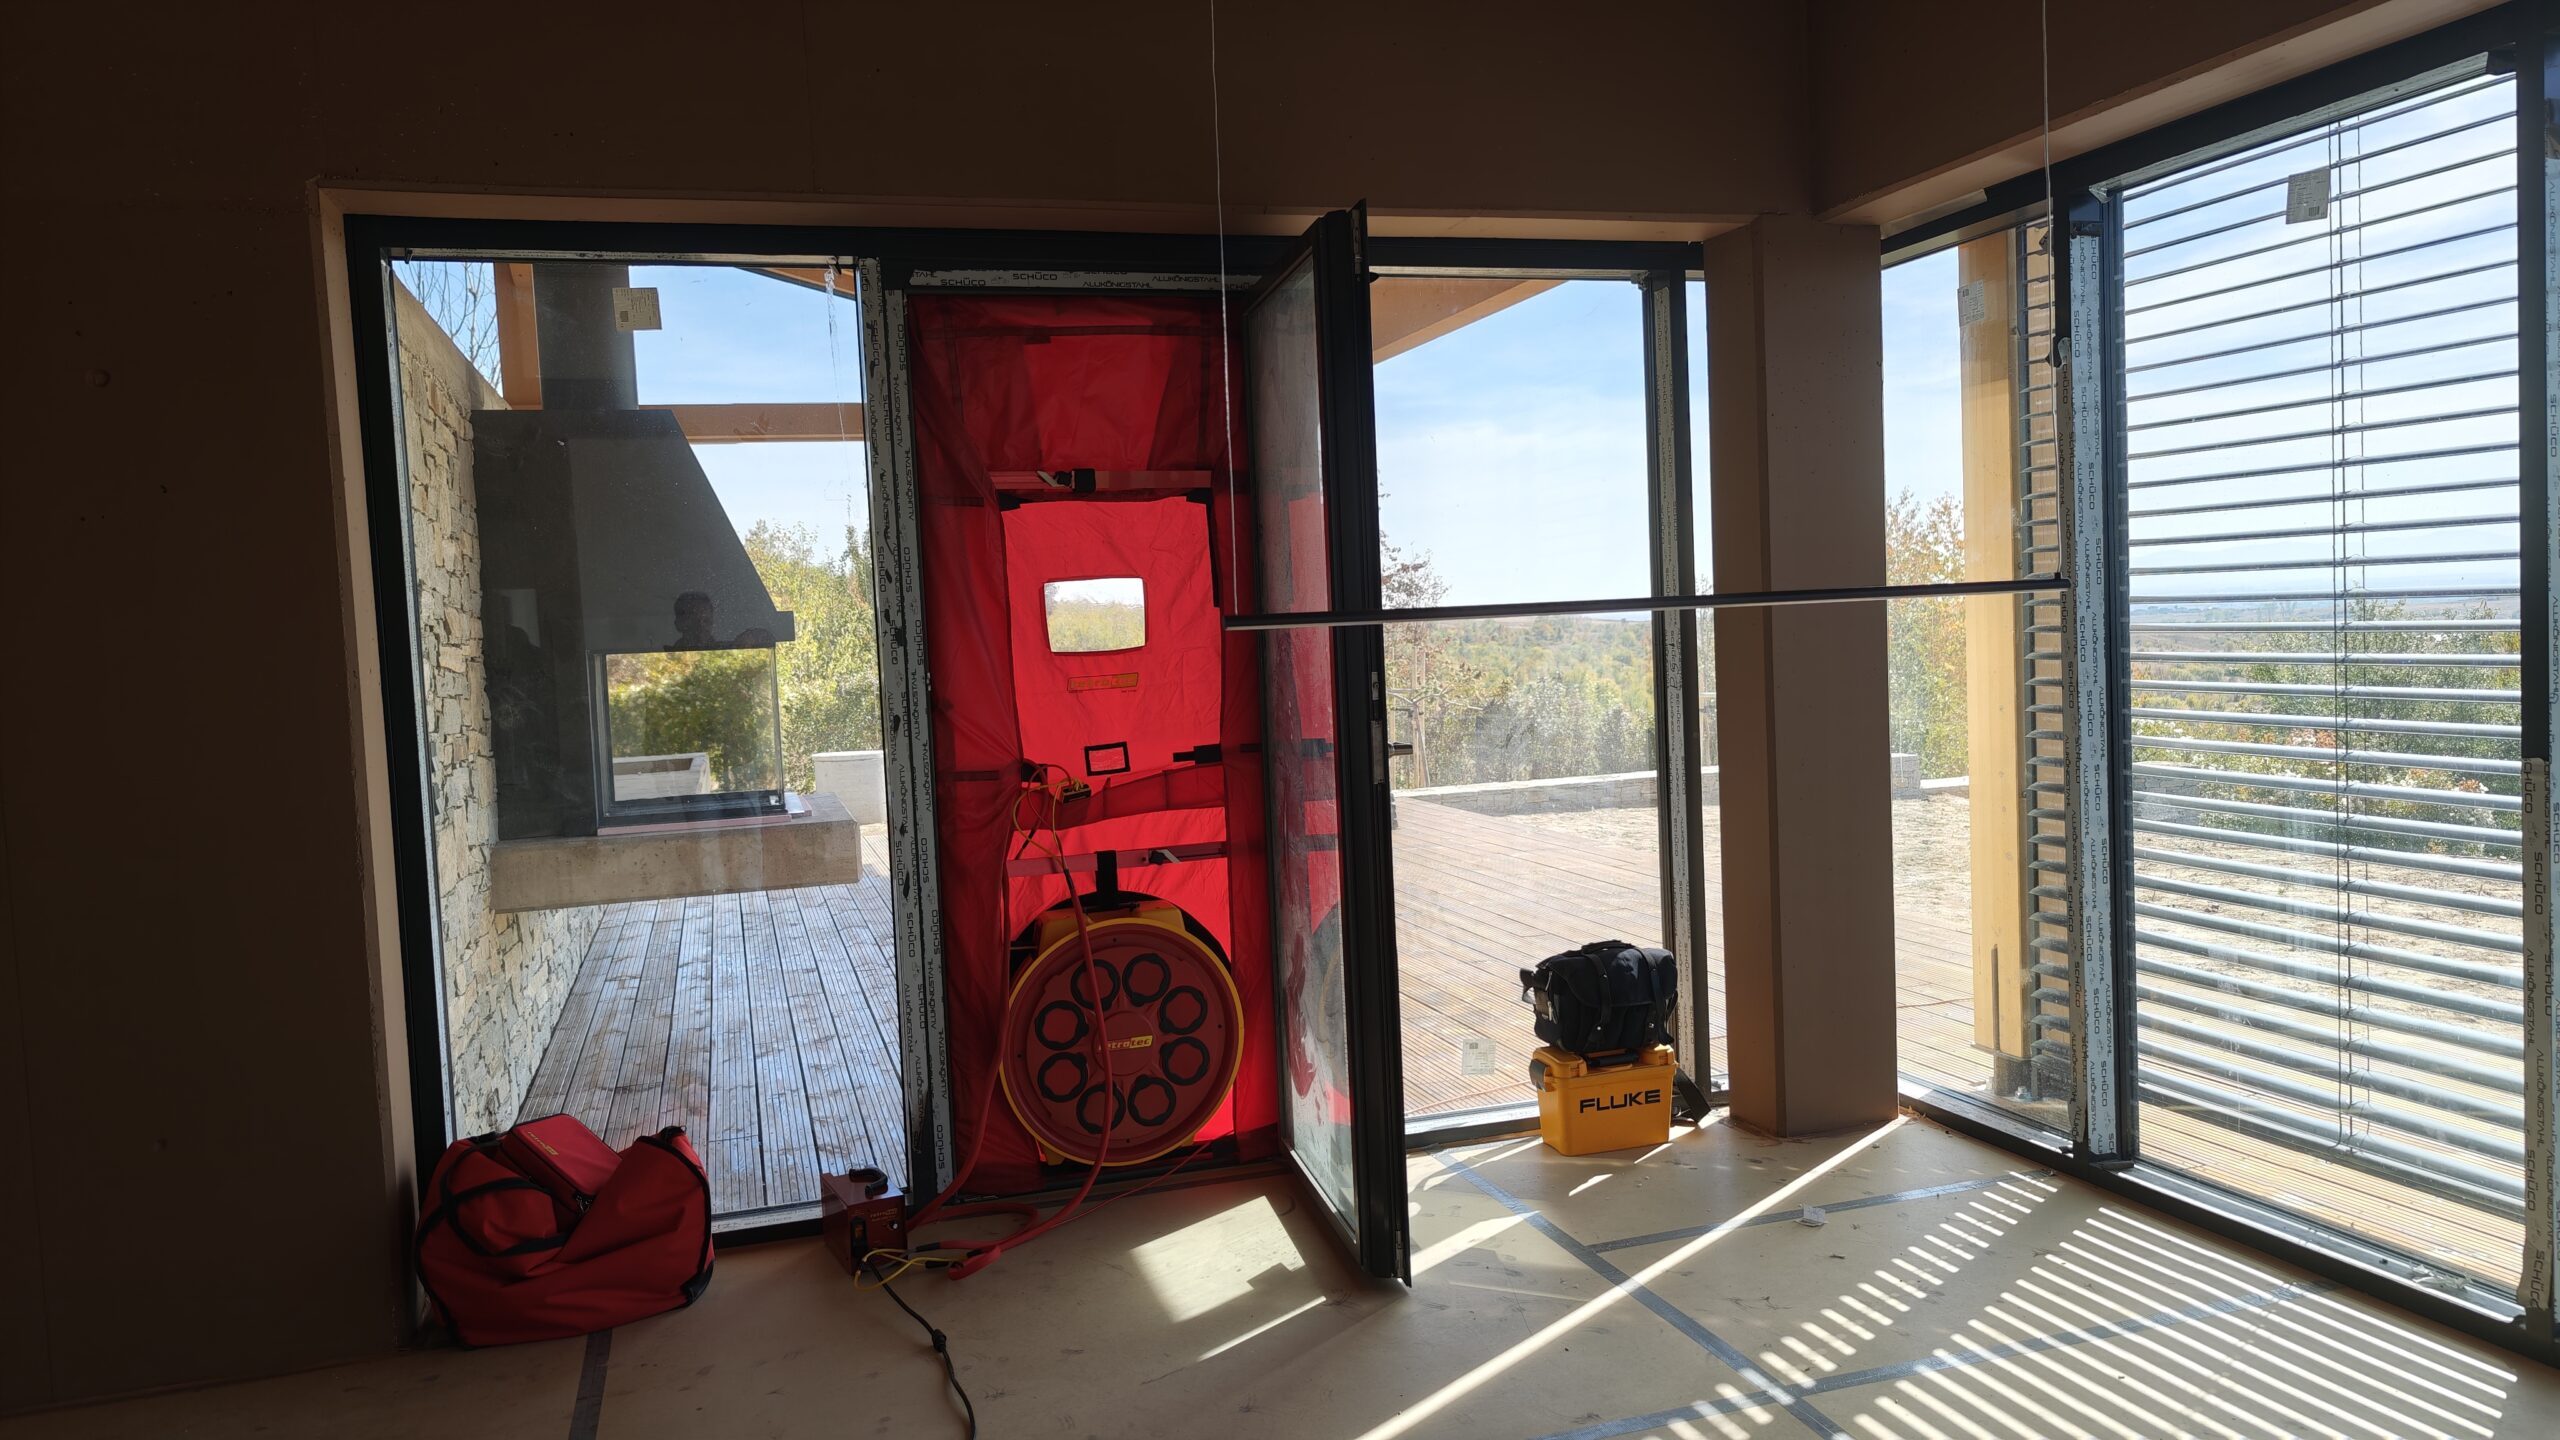
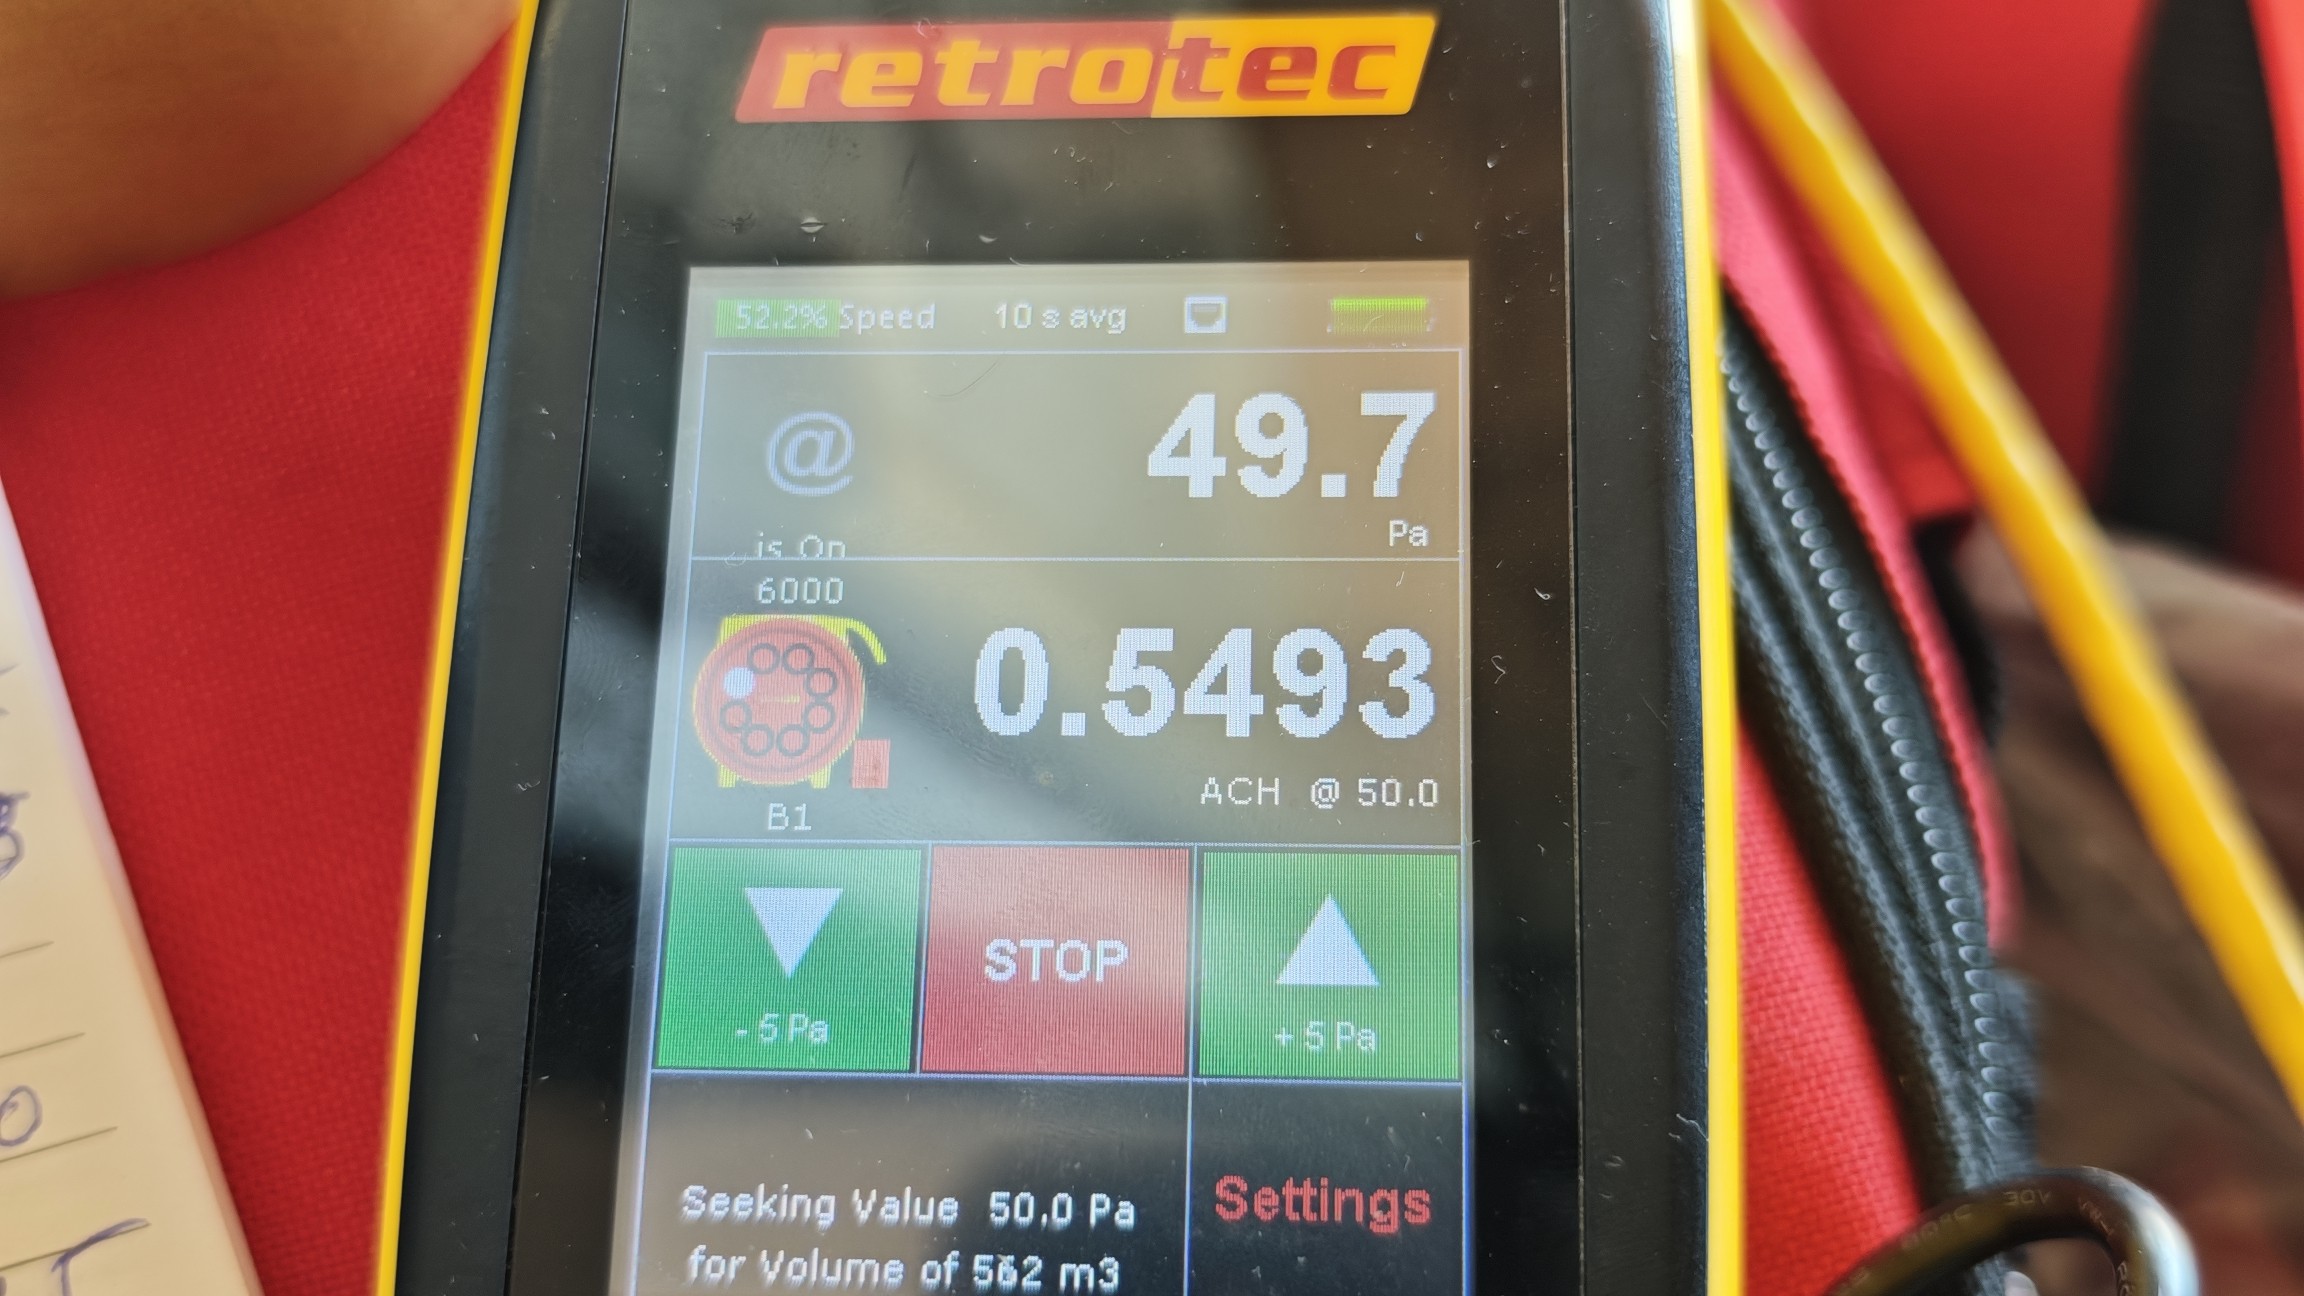
| The final Blower Door test measured an airtightness result of: | n50 = 0,55 h⁻¹
below the maximum permitted value of 0.6 h⁻¹ for a Passive House |
Structure, systems and resources
The house is founded on compacted fill, with a ground-bearing slab laid over continuous thermal insulation. Its hybrid structure combines a reinforced concrete frame, left exposed in the interior, with timber roof and façade structures. The thick insulation and vapour-variable membranes help achieve the building’s energy performance and airtightness.
A 15 kWp photovoltaic system is installed on the roof and connected to a battery storage system for on-site use. It covers the household’s energy consumption over the daily cycle, keeping the need for electricity from the grid to a minimum.
Heating is provided by an air-to-water heat pump and underfloor heating throughout the house. The property has its own water source with a filtration system for household use, as well as tanks with a combined capacity of 10 m³ for borehole and rainwater used for irrigation.
From design to a completed home
Studio APXE was responsible for the design and end-to-end project management of the house. Our work covered design development, planning the construction process, preparing and managing the tender for builders and suppliers, comparing bids and establishing the budget.
During construction, we coordinated the project team, monitored compliance with the design and the quality of the work, inspected completed stages and helped ensure that any issues were addressed promptly. We then checked the building’s performance, including the Blower Door test results. This reflects the systematic approach Studio APXE takes to organising and managing the construction of high-quality buildings. Learn more about our working process
The first house was completed after 20 months of construction. The result is a home where energy efficiency serves a more important purpose: creating a healthy, peaceful and comfortable place to live, in harmony with its setting.
Combined gross floor area of both houses: 370 m²
Architect: Studio APXE
Design team lead: Georgi Nikolov
Client: Private