At studio APXE, we have been designing passive houses and managing their construction since 2007. The principles we follow have grown out of our many years of practical experience, our work on numerous passive house projects, and best international practice in design and construction.
We are among the pioneers of passive house design and construction in Bulgaria. Over the years, we have built up experience not only in developing projects, but also in organising and managing construction, monitoring quality, and verifying the results achieved. You can explore some of these buildings in our Projects section.
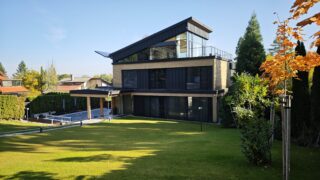
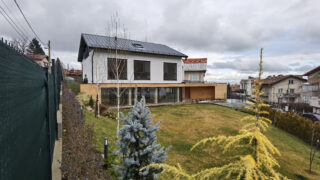
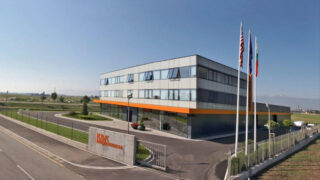
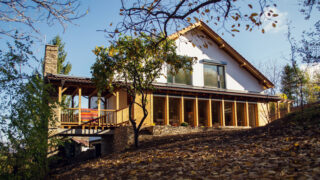
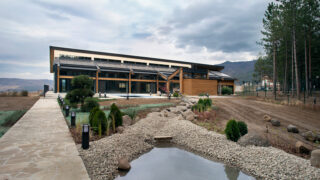
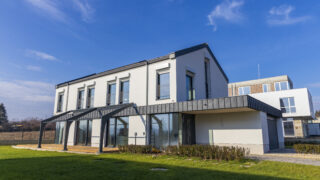
For us, a passive house is the result of a carefully coordinated process, from the first design decisions through to completion and testing. At Studio APXE, we follow a set of interconnected principles:
- We develop a detailed design tailored to the site and the client’s objectives.
- We involve the necessary specialists from the outset and coordinate their work throughout the process.
- We select suitable suppliers and contractors.
- We organise the construction process and monitor the quality of the work.
- We verify the results before the building is put into operation.
We design the building as a whole
In a passive house, the architecture, structure, building services and energy model must work together. At Studio APXE, we take an integrated design approach and begin PHPP energy calculations in the early stages of design. We update the model as the project develops and, where necessary, calculate thermal bridges and include their values in the model.
We develop the design in the level of detail needed for high-quality construction. This includes installation drawings, plans and construction details at appropriate scales, giving contractors clear information about how the building is to be built. For some projects, this means preparing hundreds of details and installation drawings.
A detailed design and clear specifications provide a sound basis for well-defined contracts, more reliable budget planning and consistent quality control. They also help reduce errors and rework during construction.
We plan the investment and construction
From the design stage, we work to balance the budget, the project’s energy targets and the most suitable building components. We select solutions to suit each project and plan the construction so that the design can be built and checked as intended.
This approach helps us reduce the risk of errors, additional work and unexpected costs. The design therefore serves not only as a basis for obtaining a building permit, but also as a practical guide for construction and quality control.