This house was designed for a young family seeking a comfortable, carefully planned home while keeping a close eye on their investment. From the outset, architectural studio Apxe worked with the clients to assess every part of their brief: which functions mattered most, how best to use the available space, and how to plan the budget and construction phases. The aim was to make thoughtful, practical choices without compromising the architecture or everyday comfort.
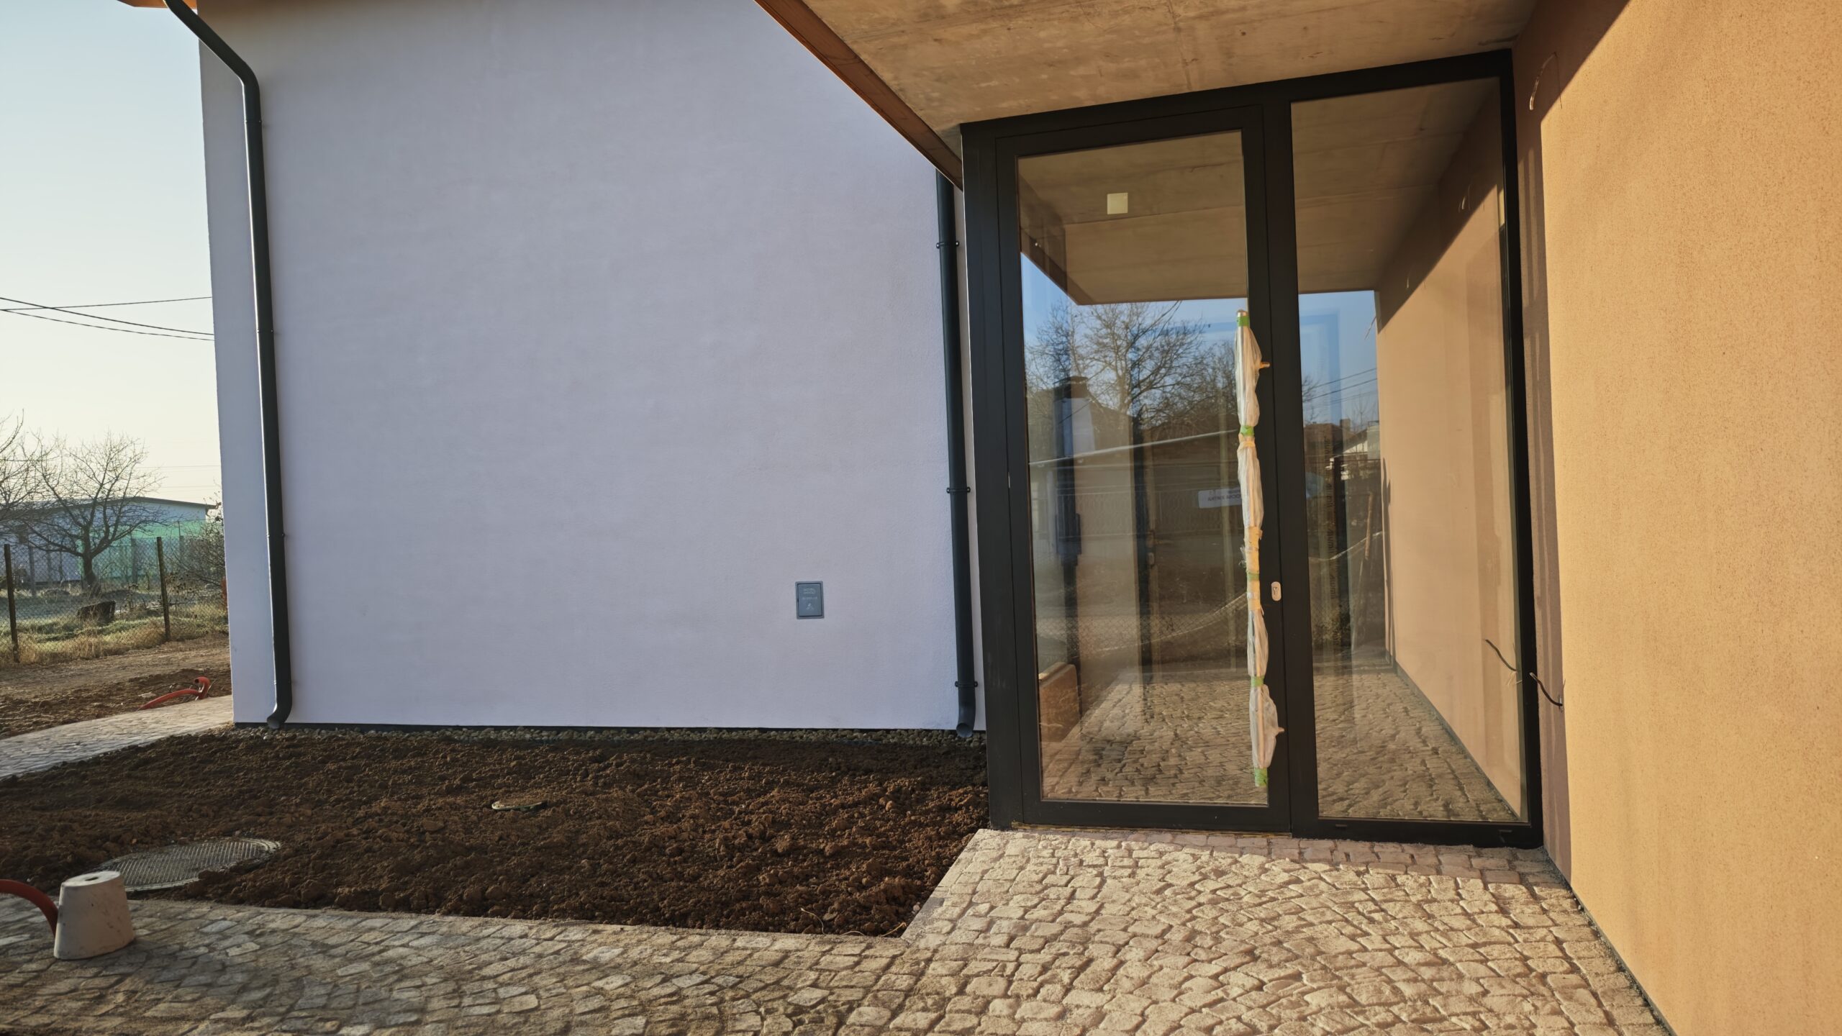
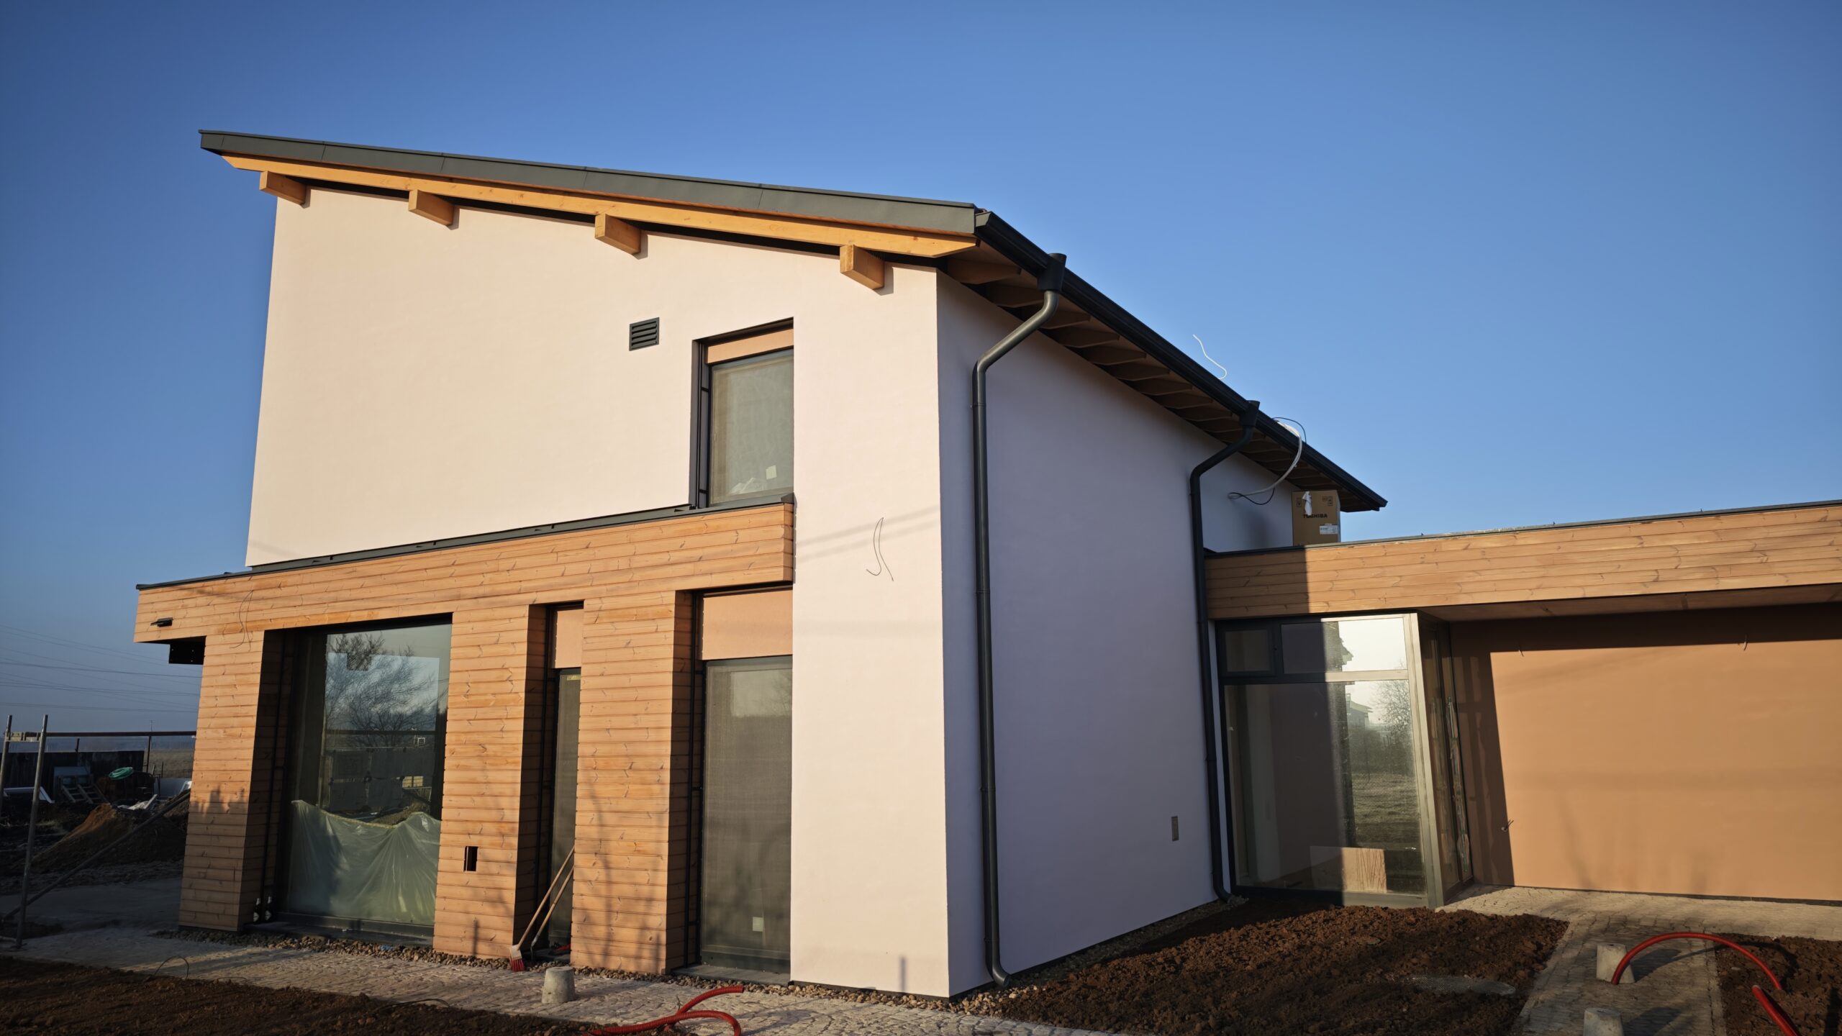
The two-storey house has no basement and sits on a relatively small, level plot in the village of Mramor, Sofia. Its compact layout brings together the family’s needs within a gross floor area of 230 m², making the most of the available space and avoiding unnecessary corridors and difficult-to-furnish areas. A garage is also included. Omitting a basement reduces the complexity of below-ground construction and allows more of the investment to go towards the parts of the home that matter most to the family.
Passive House performance, carefully considered
The house was designed to meet the Passive House standard, and its energy model was calculated using the PHPP methodology. This approach treats energy performance as the result of several elements working together: the building envelope, windows, ventilation, heating and the building’s orientation and design.
For this project, that means:
- a compact form and well-insulated walls, roof and floor;
- carefully designed junctions between structural elements to minimise thermal bridges;
- high-performance windows and controlled solar gains;
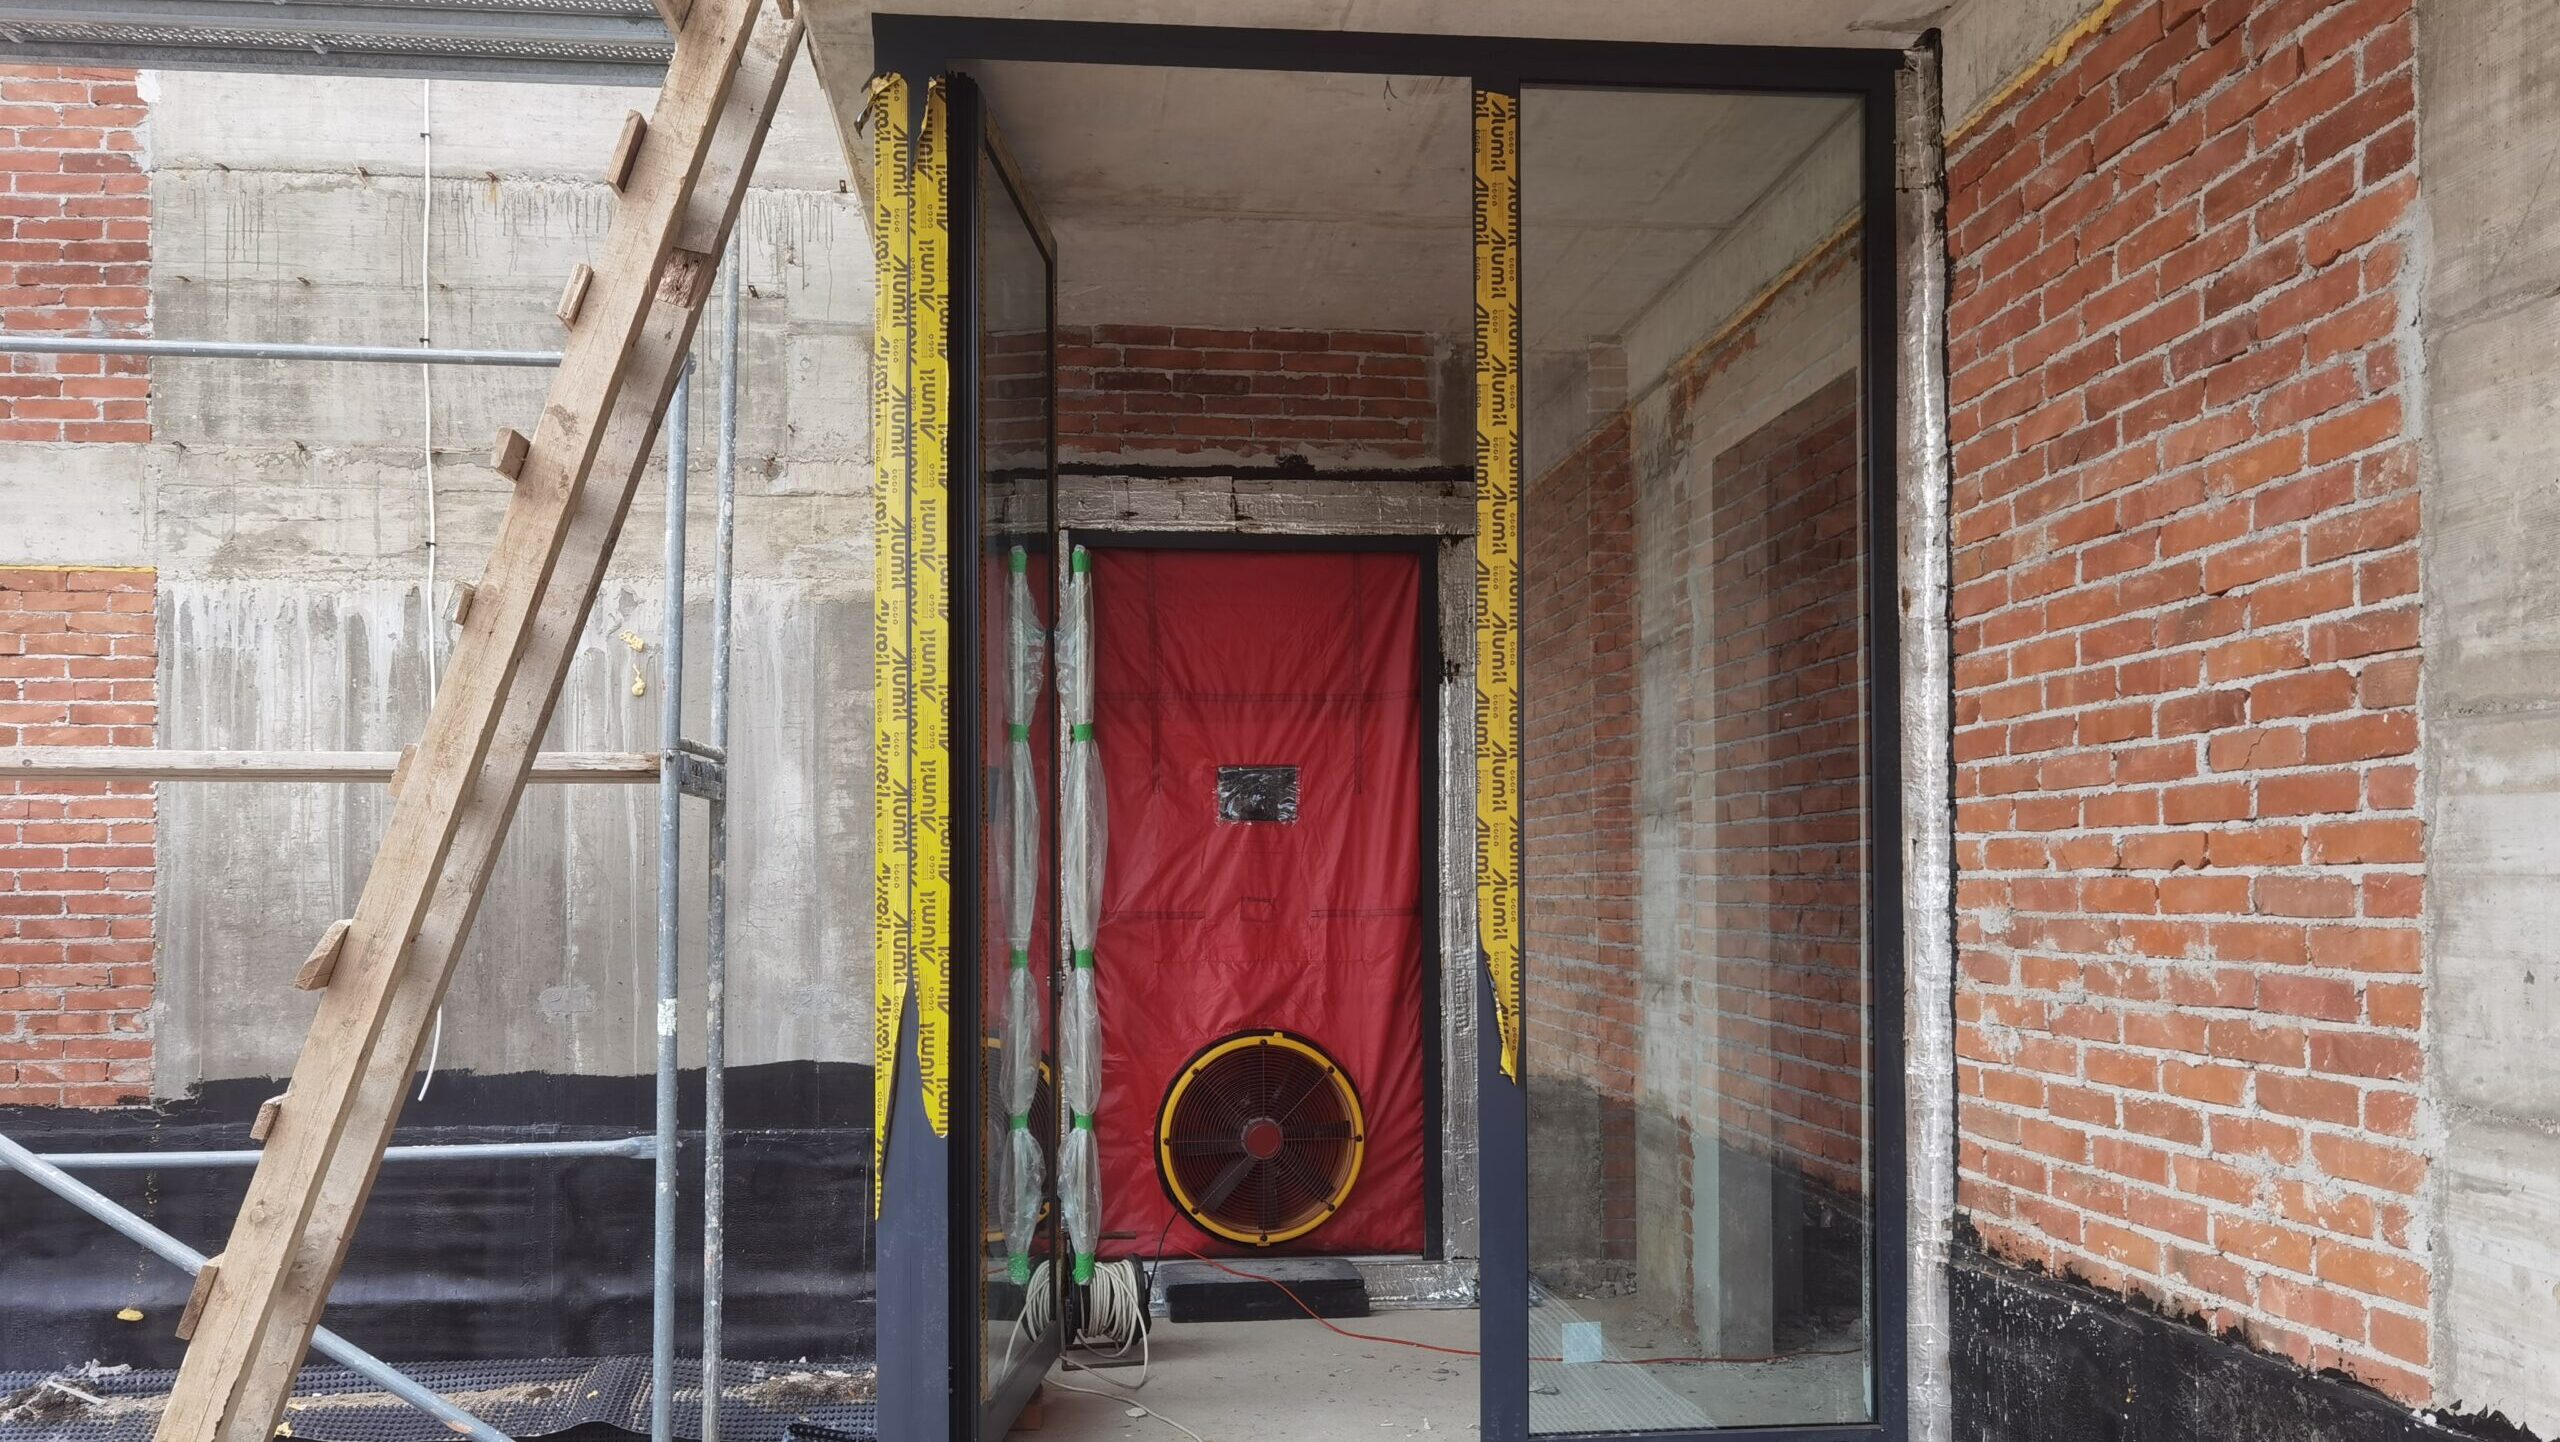
- a continuous airtight building envelope, verified through a Blower Door test;
- controlled ventilation with heat recovery from the exhaust air.
The achieved energy performance figures are:
| Specific space heating demand: | 6 kWh/m² per year |
| Specific cooling demand: | 6 kWh/m² per year |
| Primary energy demand for all uses: | 81 kWh/m² per year |
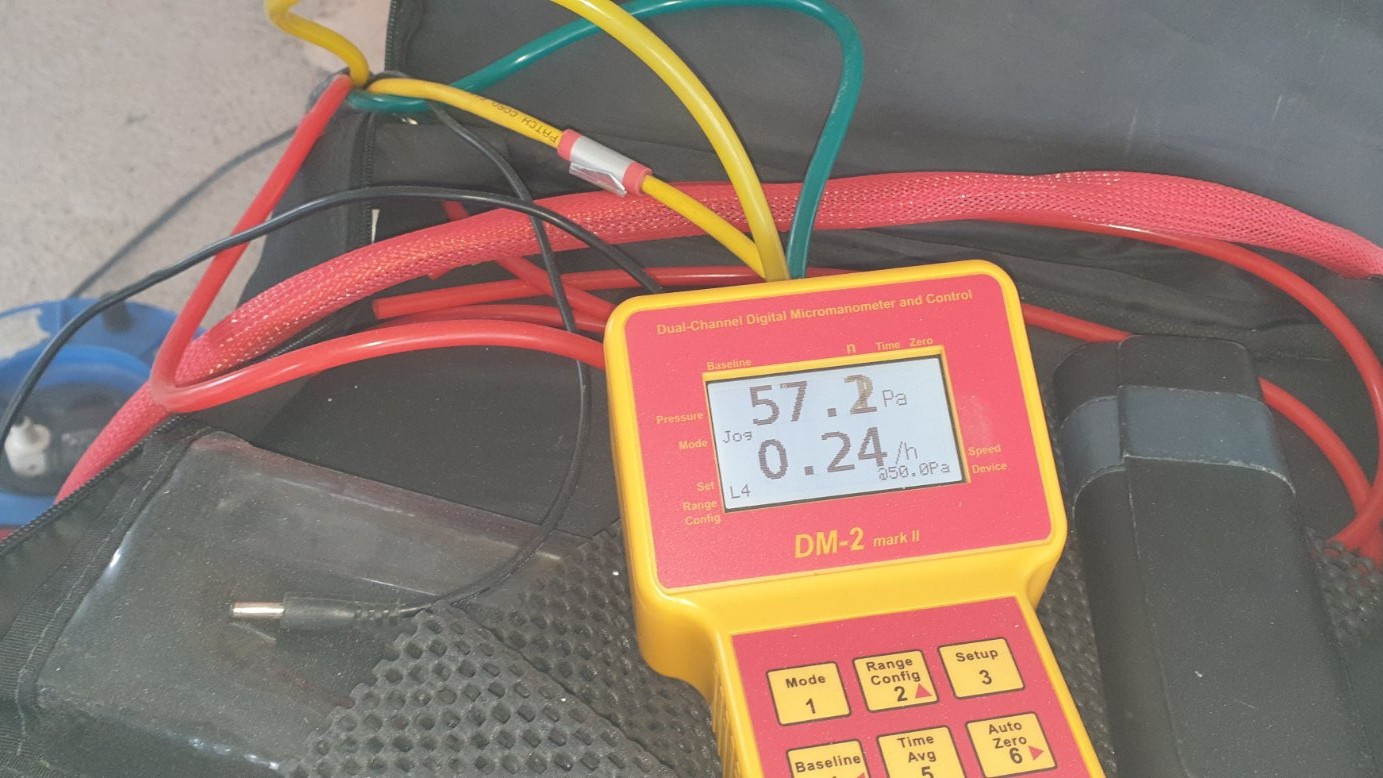
| The preliminary Blower Door test measured an airtightness result of: | n50 = 0,24 h⁻¹
well below the maximum permitted value of 0.6 h⁻¹ for a Passive House. |
Everyday comfort
The heat-recovery ventilation system provides a continuous supply of filtered fresh air while recovering much of the heat from the air being extracted. Heating and cooling are provided by a heat pump. Together with the well-insulated building envelope, these systems help maintain a comfortable indoor environment with low energy demand.
Full external shading protects the rooms from overheating in warmer months while still allowing natural daylight into the home. It is integrated into the architectural design and works in combination with the windows and the building’s orientation.
Water, interiors and construction
The house has its own water source and a dedicated storage tank for irrigation, making garden watering self-sufficient.
Architectural studio Apxe also designed the interior concept. The materials, lighting, built-in elements and furnishings were selected to suit the agreed budget and design brief.
In addition to the design, architectural studio Apxe organises and manages the construction process, coordinating decisions with the budget and planned construction phases. The result is a coherent home, from its energy-efficient envelope and building systems through to the interior.


The construction works began in the spring of 2024.


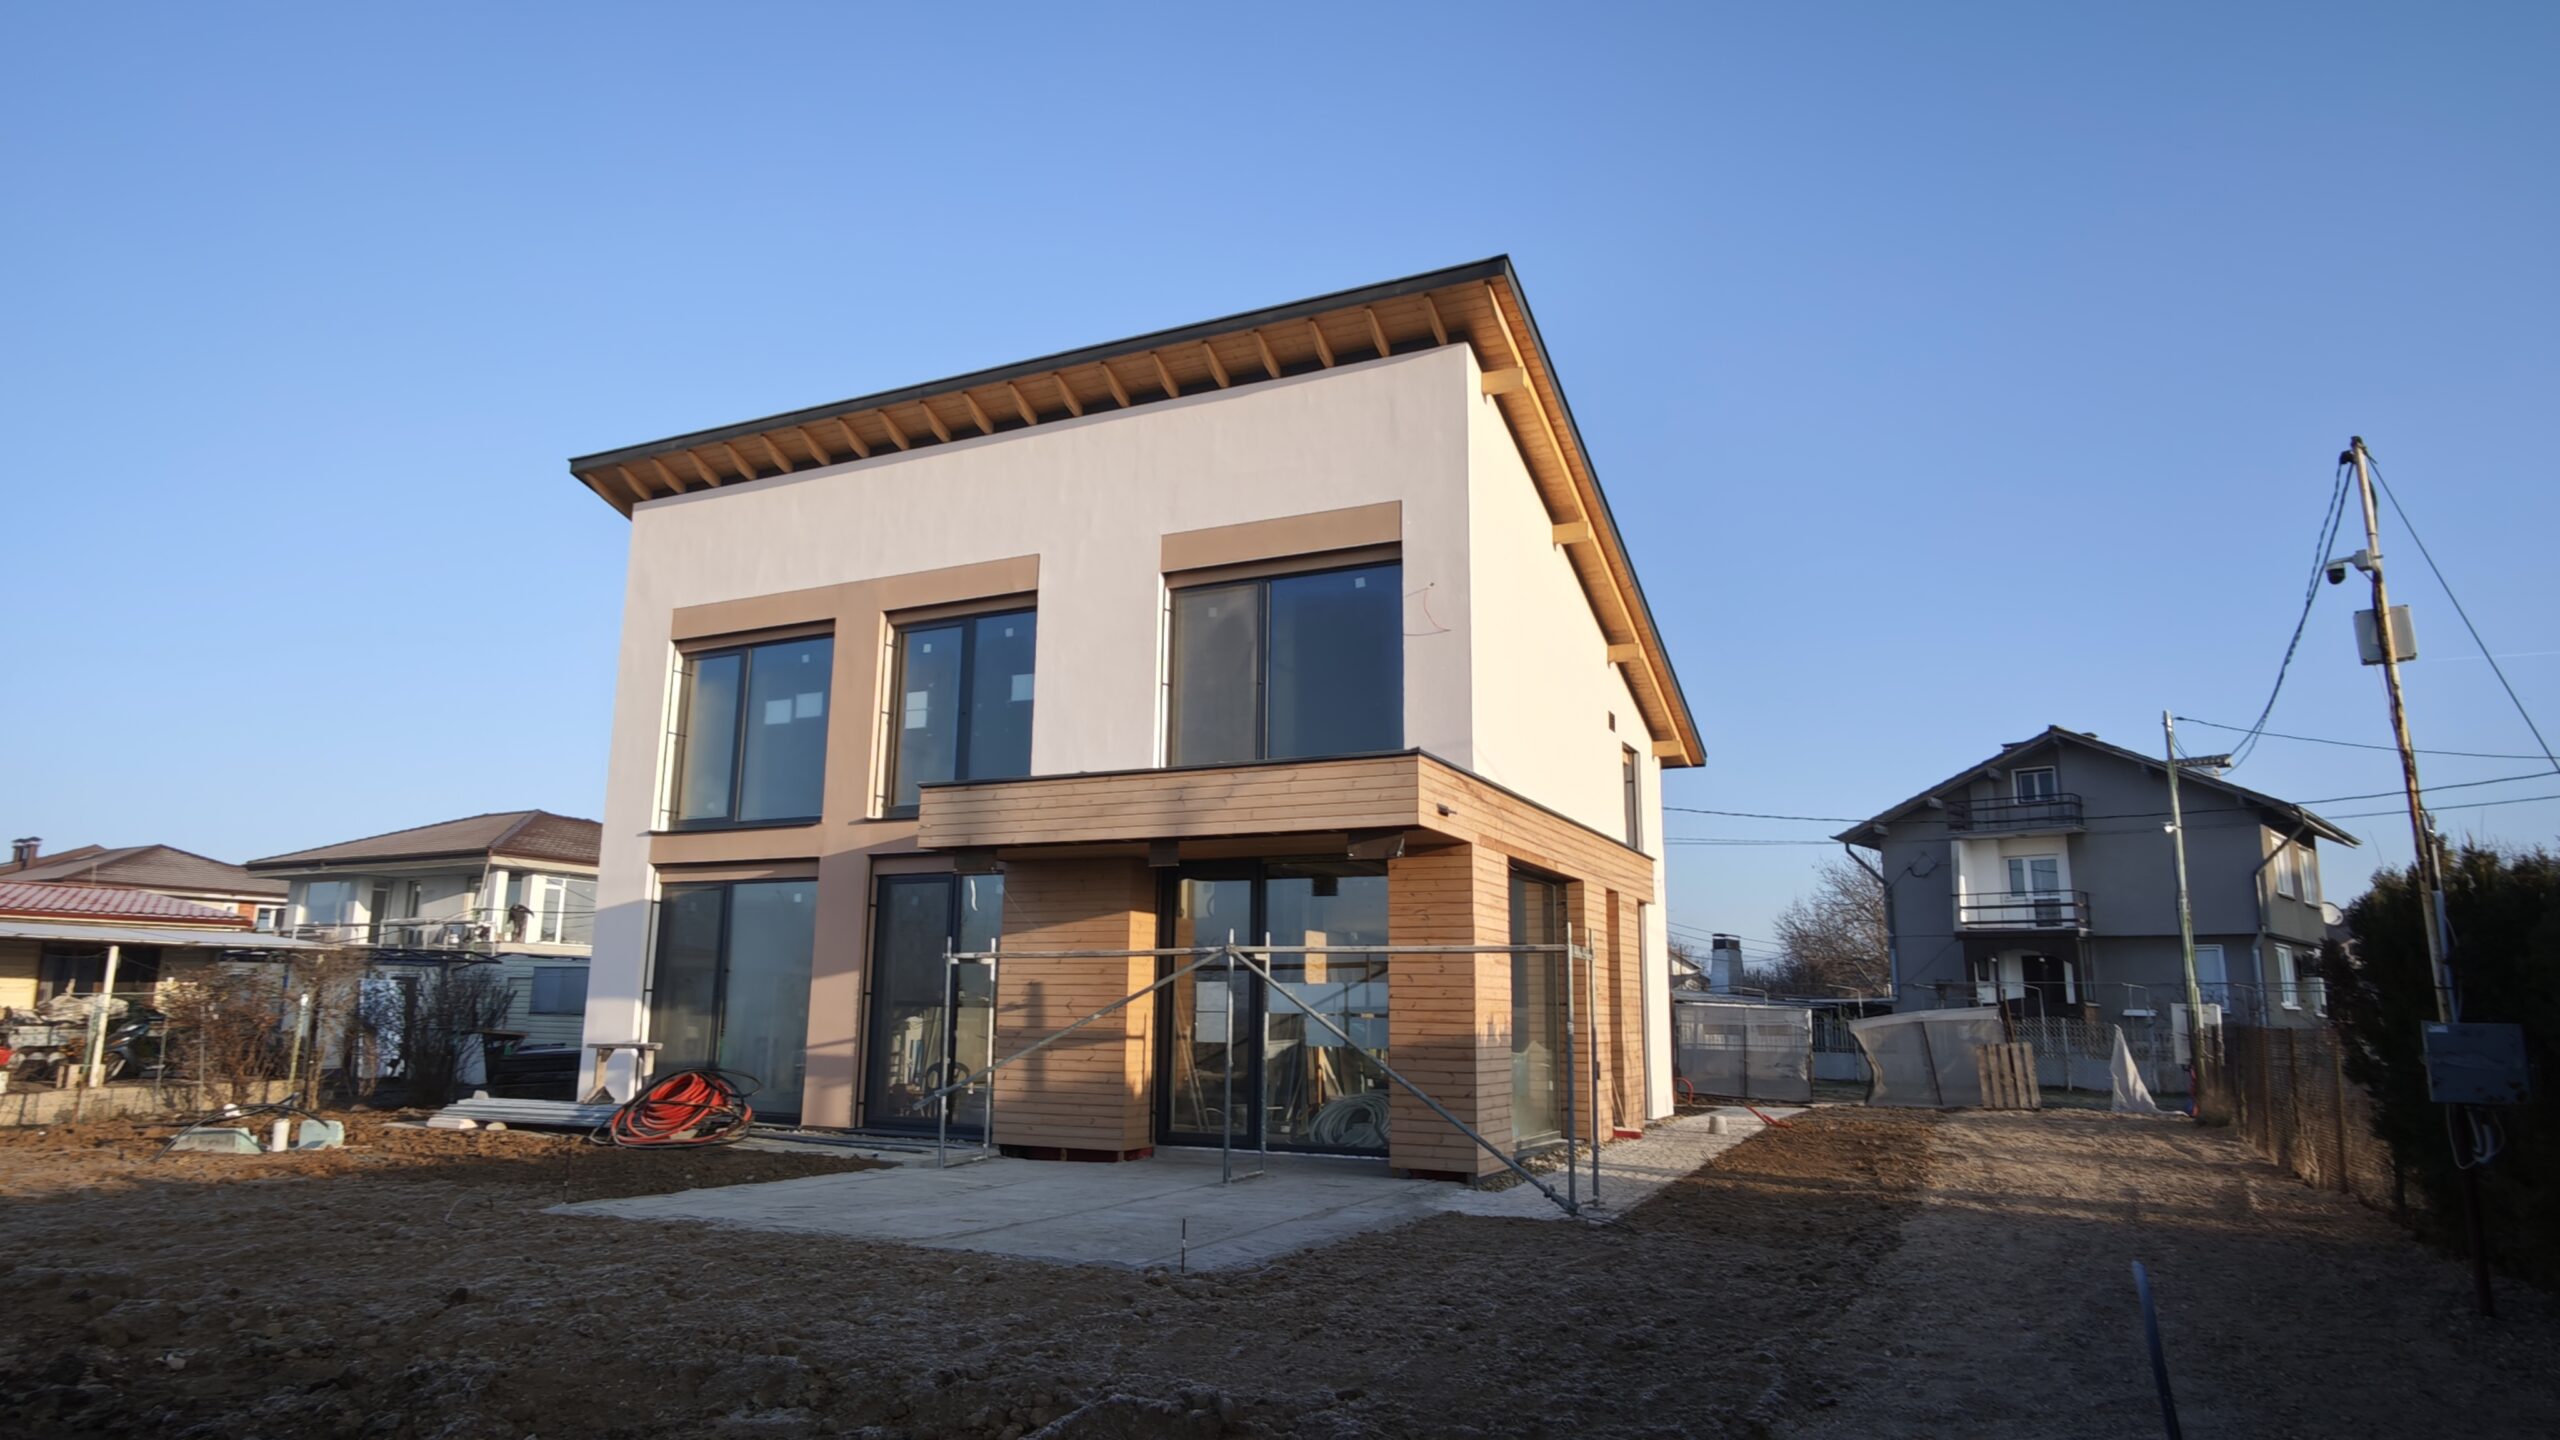
Gross floor area: 230 m²
Designer: Architectural studio Apxe, architect Georgi Nikolov
Client: Private individual