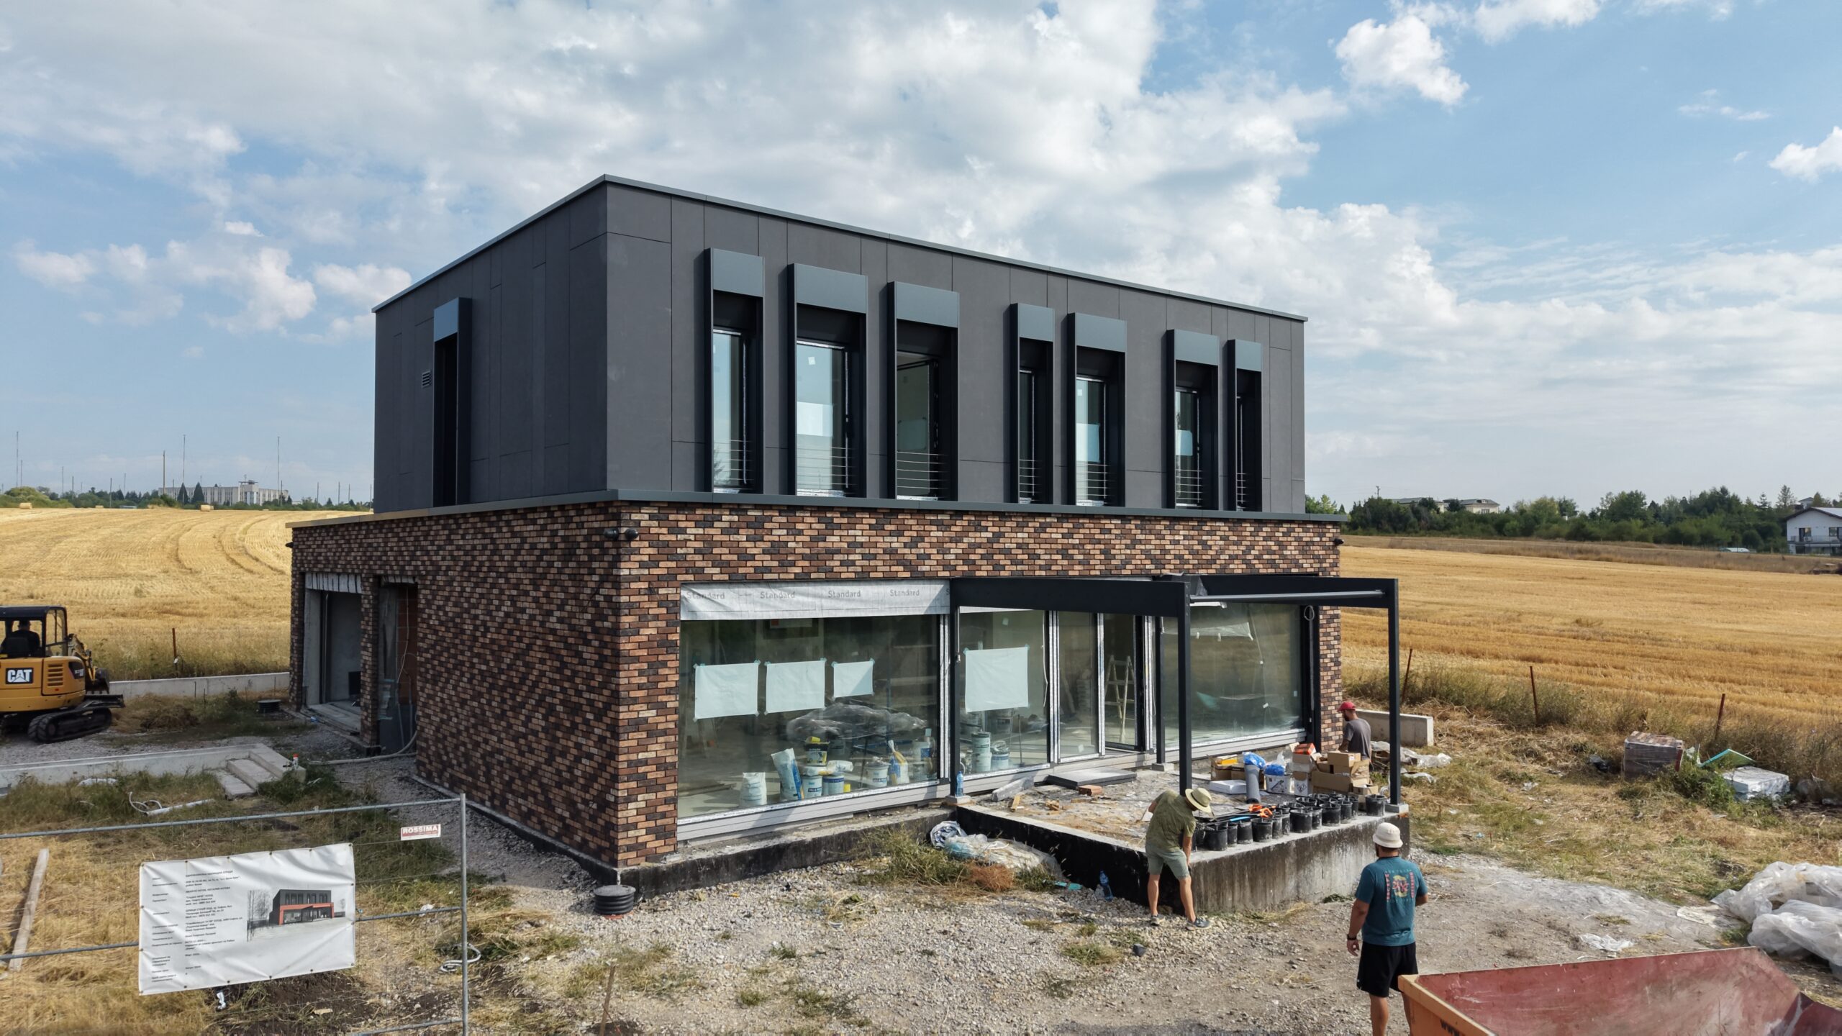
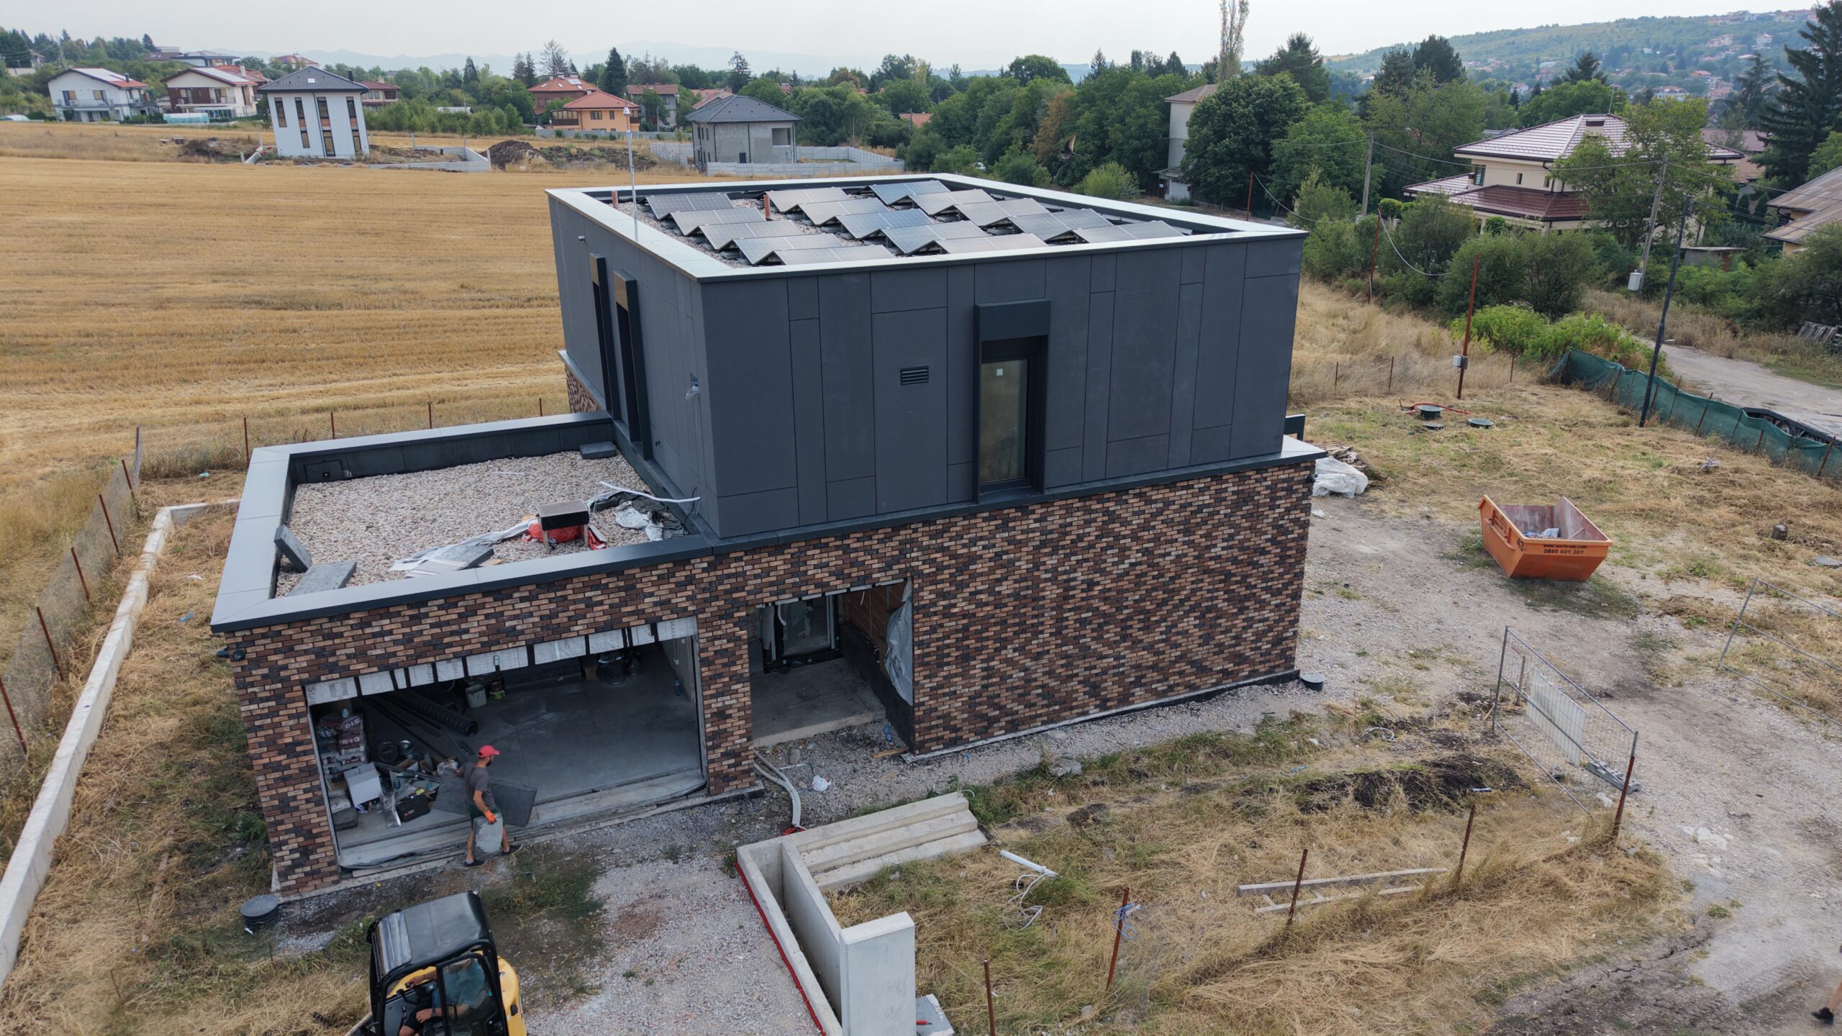
The house and garage are designed as two separate but complementary volumes. A discreet movement and thermal joint separates the structures and helps limit thermal bridging. The two-storey house is built on a continuous layer of insulation beneath the foundation slab, and the insulation throughout the building envelope is designed to meet Passive House requirements.
Light and space, with no compromise to the structure
The heart of the home is the open-plan living, kitchen and dining area. Large south-facing glazed façades connect the rooms to the garden and views, bringing in generous natural light and allowing useful solar gains in winter. They use aluminium window systems certified for Passive Houses.
The living room glazing is uninterrupted by columns—a bold structural solution made possible by a 13.5-metre span. This creates a seamless connection between the interior and the outdoors, making the expansive view part of everyday life.
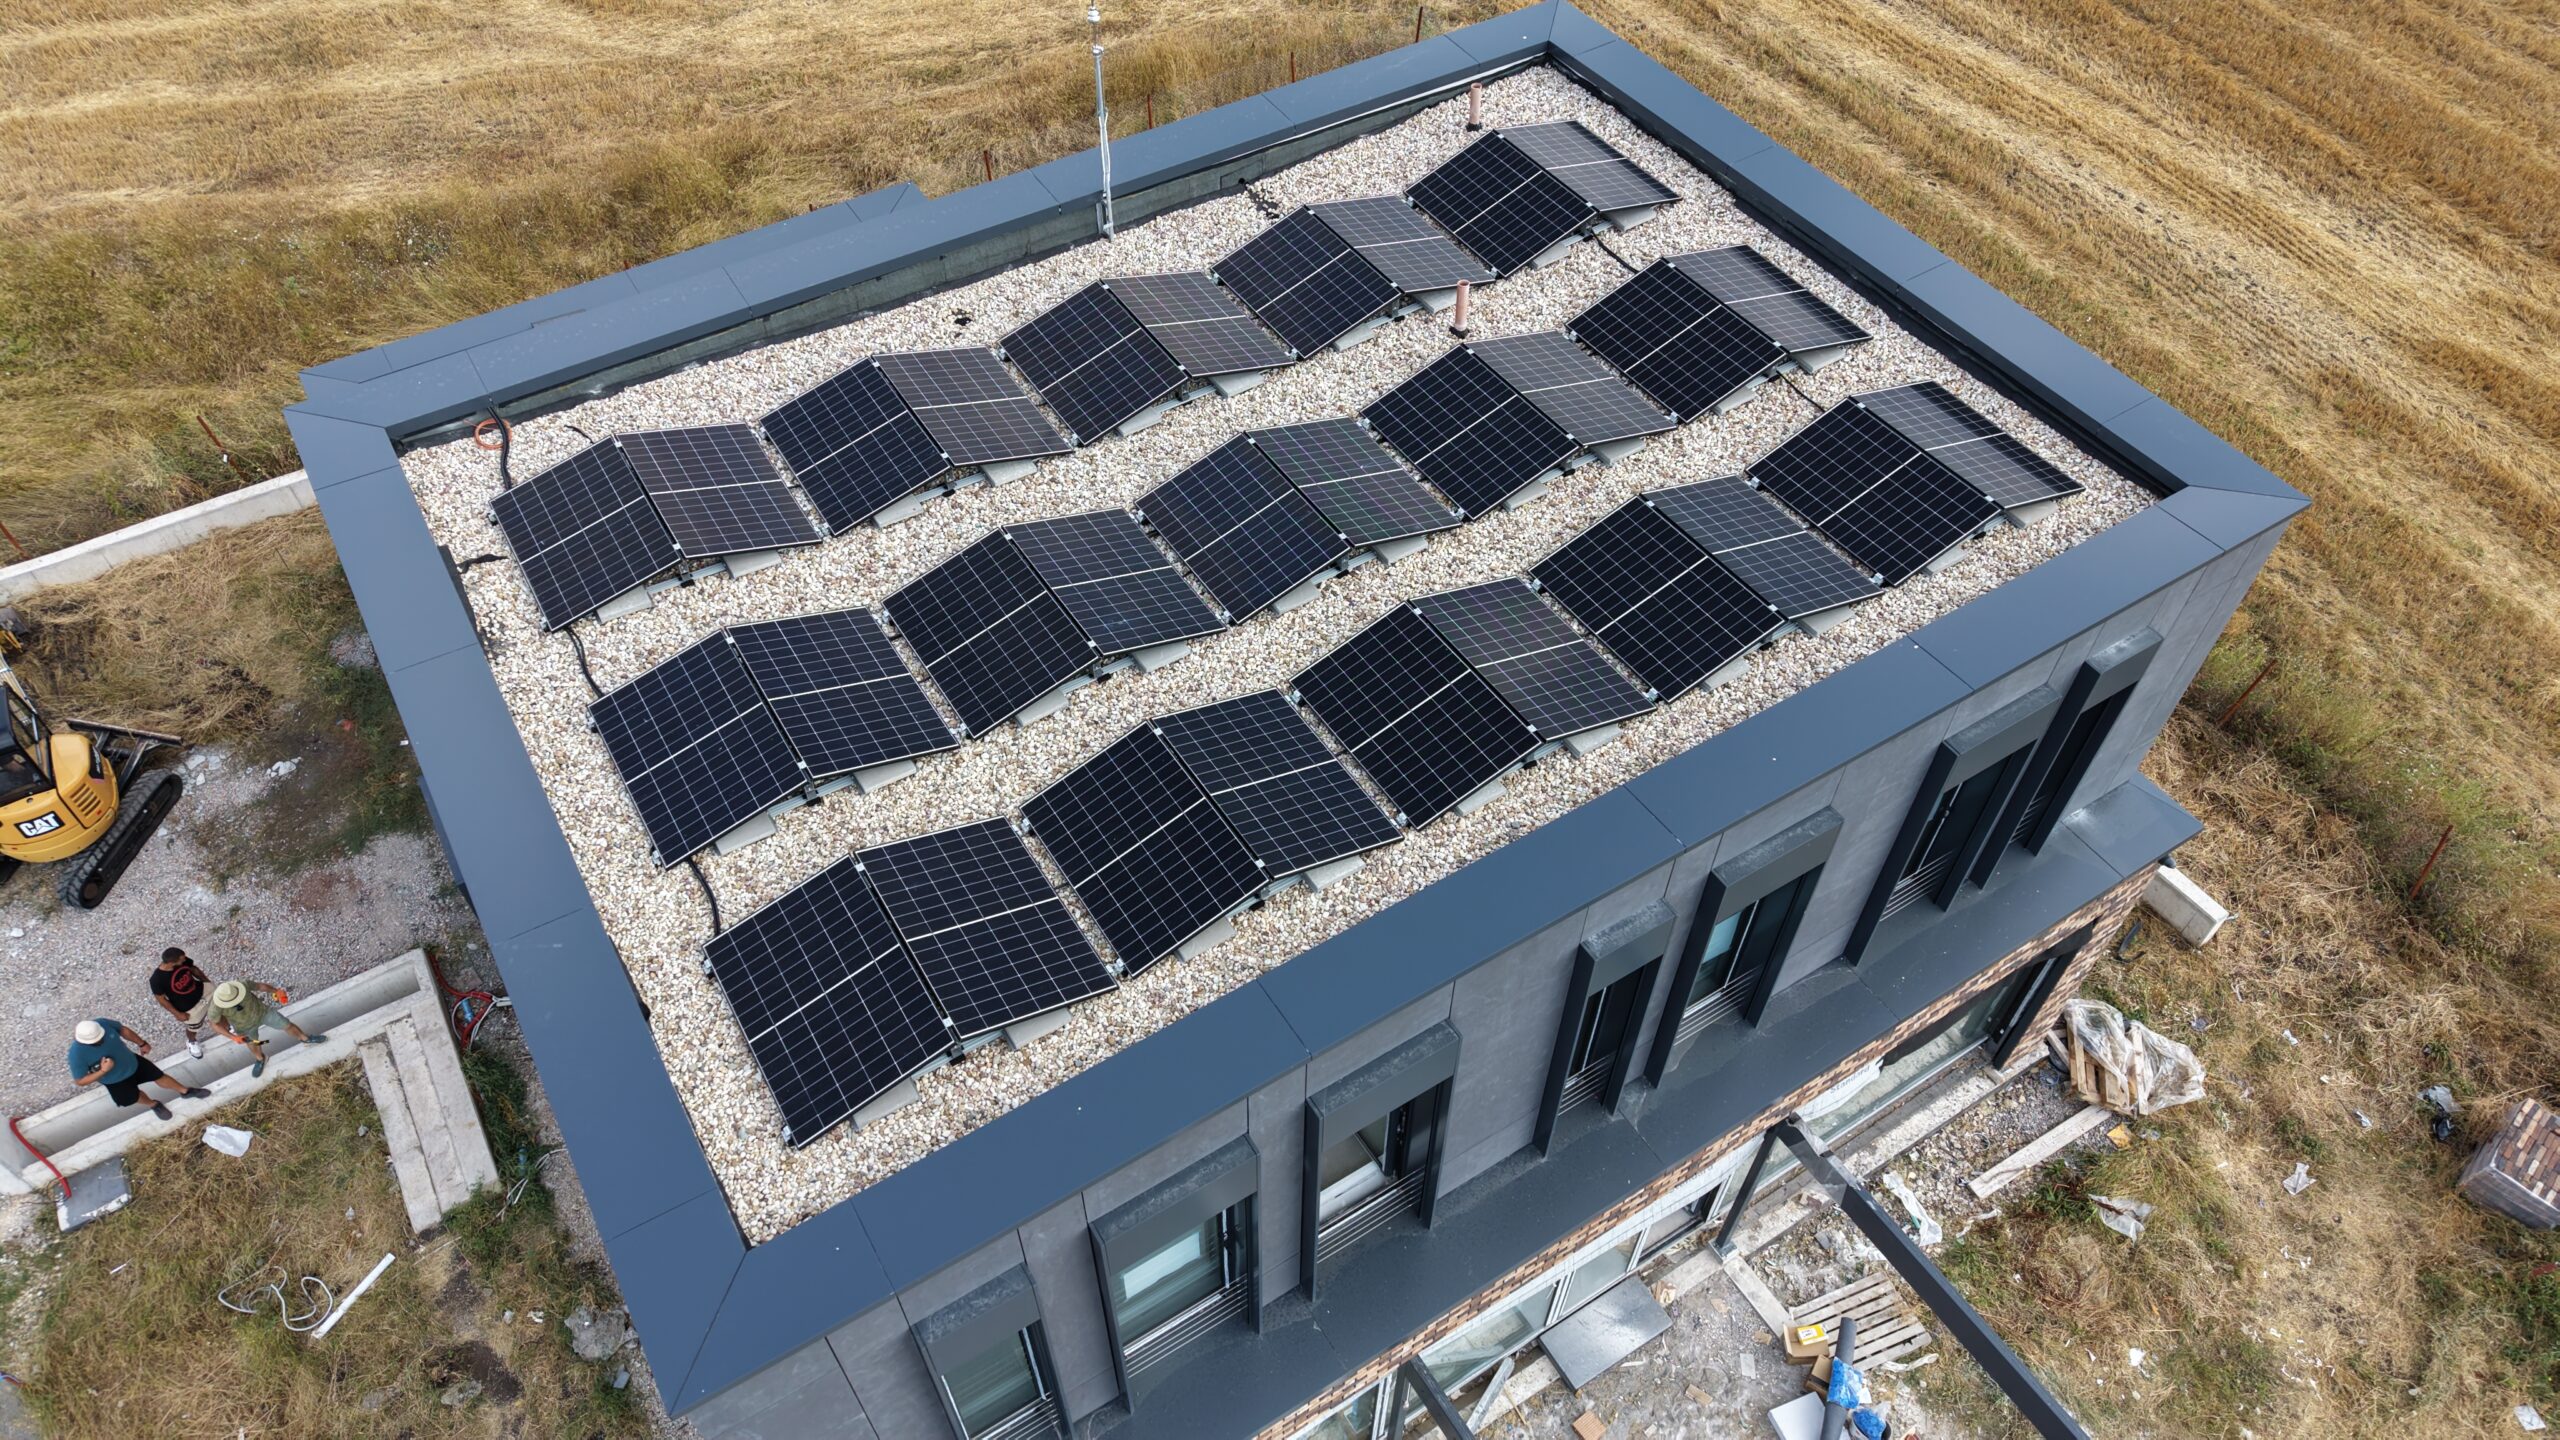
The façades combine a reinforced concrete structure and thin brick walls with substantial external insulation. The ground floor features a ventilated façade with clinker brickwork, while the upper floor is clad in fibre-cement panels. A flat roof completes the building’s clean, contemporary profile.
A comfortable home for the whole family
The layout is organised around the spacious living area. The house includes a guest room, which can also accommodate an older family member, two children’s bedrooms and a main bedroom with its own bathroom and walk-in wardrobe. There is also a technical room, a utility room, three bathrooms, a separate guest toilet off the living area and a garage for two cars.
Efficient systems and year-round comfort
The heat-recovery ventilation system is designed to meet Passive House performance requirements and provides a continuous supply of fresh air with high energy efficiency. An air-to-water heat pump provides heating, cooling and domestic hot water.
A rooftop photovoltaic system with battery storage supports on-site energy use and reduces the need to draw electricity from the grid.
Energy performance
The energy model was calculated using the PHPP methodology. The calculated energy performance figures are:
| Specific space heating demand: | 13 kWh/m² per year |
| Specific cooling demand: | 2 kWh/m² per year |
| Primary energy demand for all uses: | 88 kWh/m² per year |
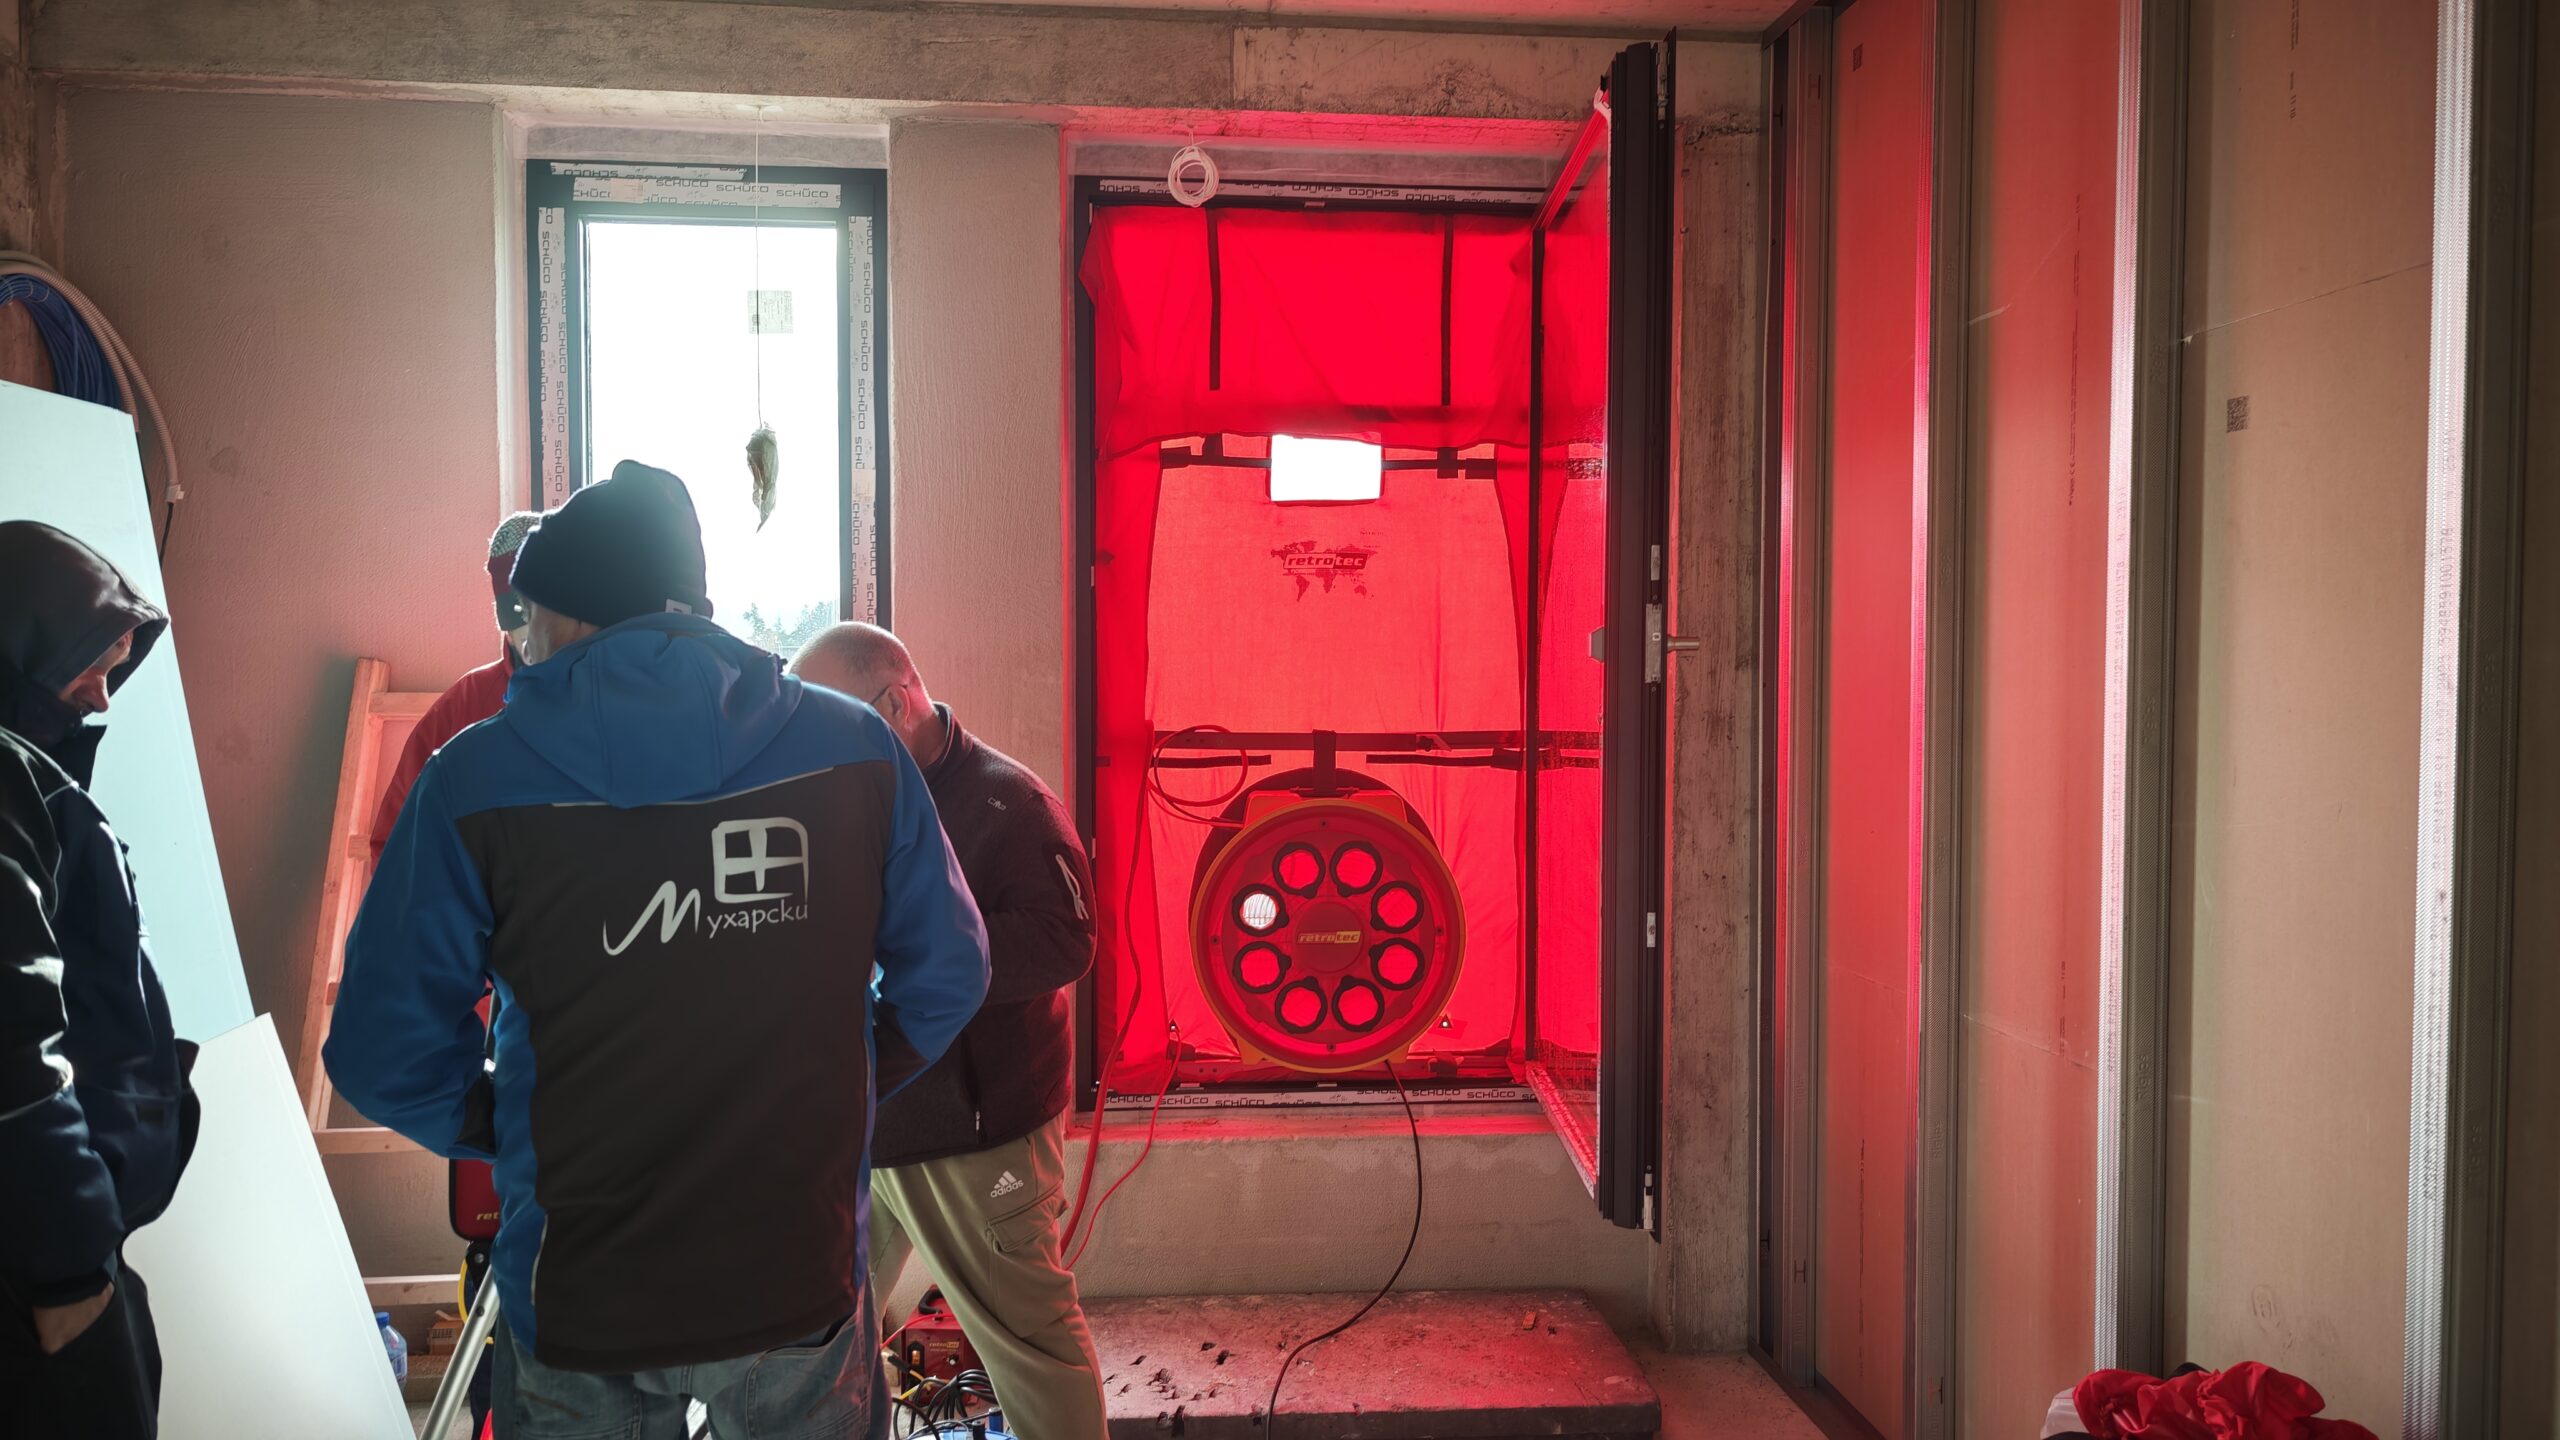
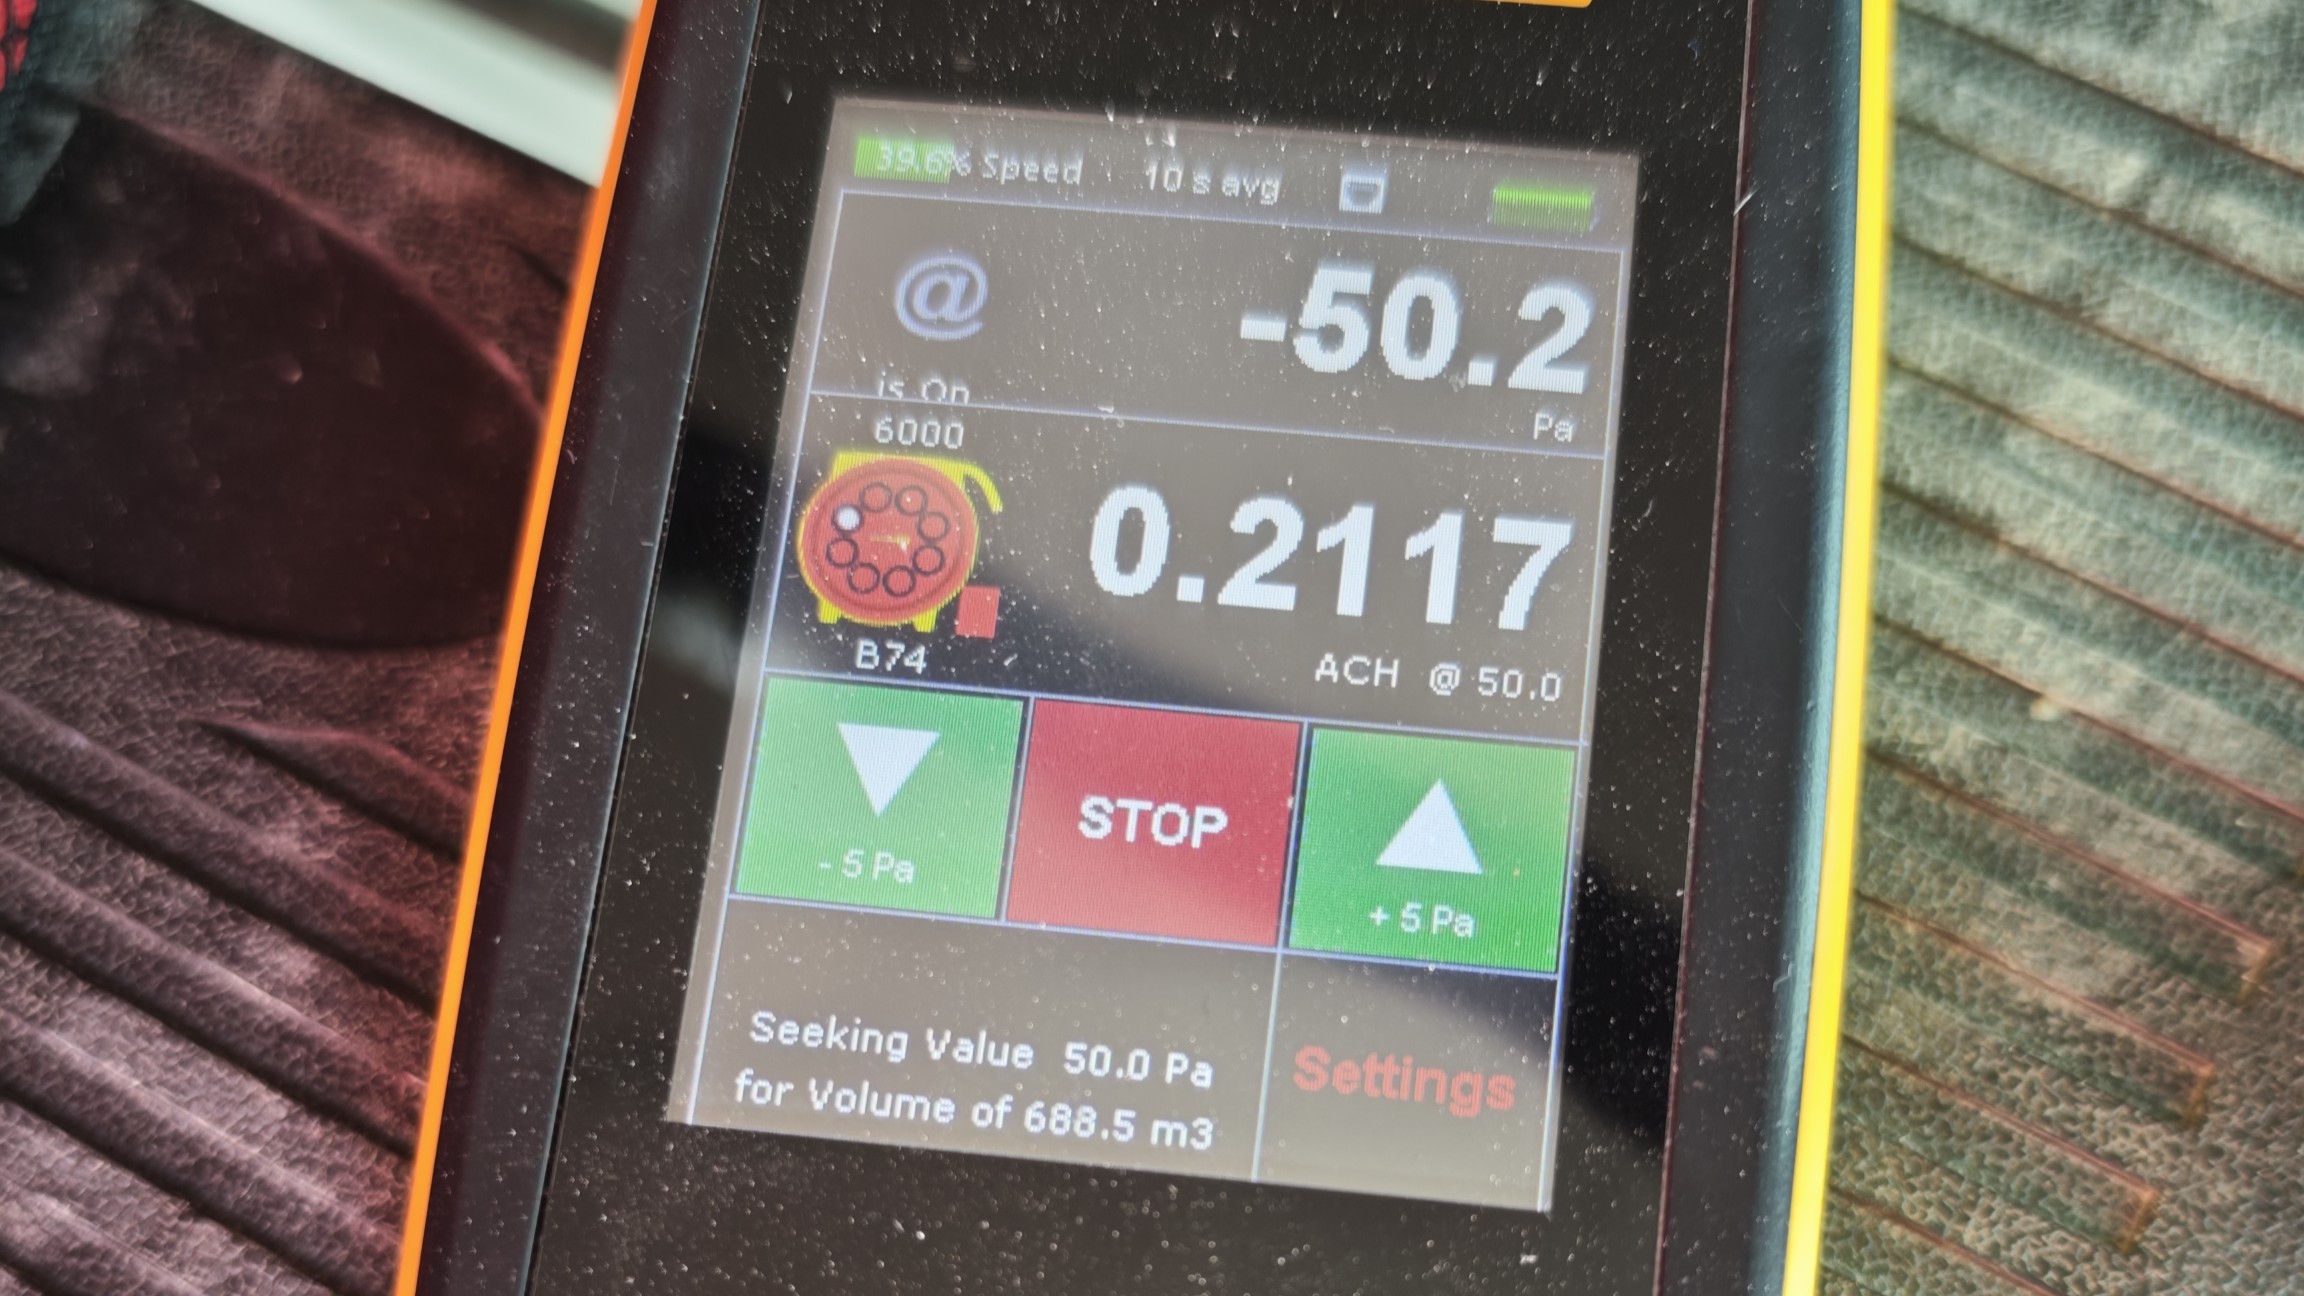
| The preliminary Blower Door test measured an airtightness result of | n50 = 0,22 h⁻¹ |
Studio Apxe’s end-to-end involvement
Architectural studio Apxe is responsible for the design and full construction management, from organising and coordinating the work to quality control and project completion. We have also prepared a complete interior design, which is currently being implemented. The architecture, building systems and interiors have been developed as parts of one integrated solution for a comfortable, bright and energy-efficient home.
The project received its building permit, and construction began in spring 2025.


The project received a building permit and the construction works began in the spring of 2025.